
House for Sale in Kingston
2270 Mcivor Rd, Kingston, ON
- 3 BEDS
- 1 BATHS
- Jump to Facts
- House for Sale in Kingston
Key Facts
- Listed By:
- RE/MAX FINEST REALTY INC., BROKERAGE
Property Description
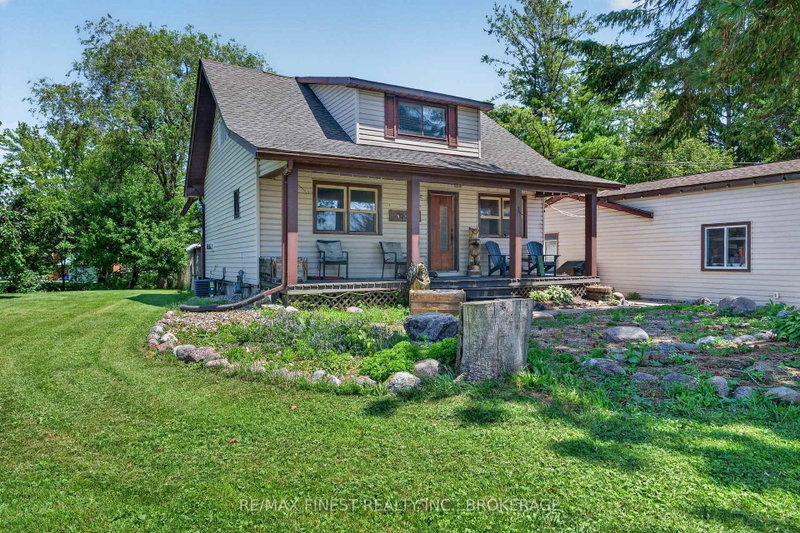
The perfect blend of country charm and urban convenience! Welcome to 2270 McIvor Road! Escape the hustle and bustle without leaving amenities behind. This charming, updated 1 1/2 storey home sits on a private half acre lot just minutes north of Kingston and seconds from the 401, offering an effortless commute and a serene country feel. The main level boasts a stylish, updated kitchen that serves as the heart of the home, while also features the living room for entertaining. Upstairs, you will find three comfortable bedrooms and a updated bathroom! Outdoor enthusiasts and hobbyists will fall in love with the massive detached garage, providing endless possibilities for a workshop, studio, or vehicle storage. Enjoy morning coffee or weekend BBQs in complete privacy on the backyard deck overlooking your expansive property. Move in ready and perfectly positioned. Schedule your tour today!
Downloads & Media
Rooms
- TypeLevelDimensionsFlooring
- Family roomMain14' 11" x 12' 4.8"Other
- FoyerMain10' 3.2" x 11' 2.6"Other
- KitchenMain13' 6.5" x 12' 9.1"Other
- Living roomMain13' 4.6" x 12' 3.6"Other
- Bathroom2nd floor7' 9.7" x 10' 7.8"Other
- Bedroom2nd floor7' 7.7" x 20' 2.1"Other
- Bedroom2nd floor11' 9.3" x 10' 4"Other
- Home office2nd floor11' 10.9" x 10' 1.6"Other
- OtherBasement26' 9.6" x 24' 9.6"Other
Listing Agents
Request More Information
Request More Information
Location
2270 Mcivor Rd, Kingston, Ontario, K7L 4V4 Canada
Around this property
Information about the area within a 5-minute walk of this property.
Request Neighbourhood Information
Learn more about the neighbourhood and amenities around this home
Request NowPayment Calculator
- $
- %$
- %
- Principal and Interest 0
- Property Taxes 0
- Strata / Condo Fees 0
Similar PropertiesSee All Similar Properties
 This website may only be used by consumers that have a bona fide interest in the purchase, sale, or lease of real estate of the type being offered via the website. The data relating to real estate on this website comes in part from the MLS® Reciprocity program of the Toronto Real Estate Board. The data is deemed reliable but is not guaranteed to be accurate.
¹The value refers to the total area of living space within a residential structure or the property lot size. All information regarding lot or house size is deemed reliable but not guaranteed and must be verified by the purchaser. Measurement definitions may vary by region.