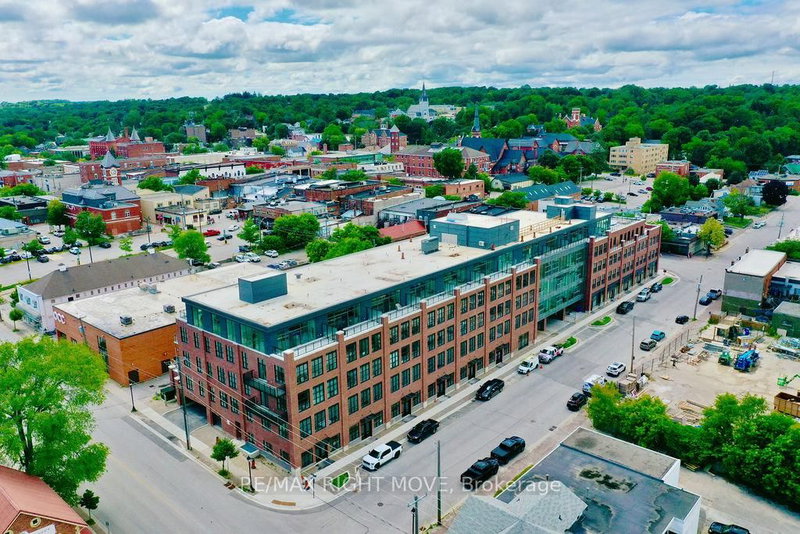

Condo / Apartment for Sale in Orillia
21 Matchedash St S #403L, Orillia, ON
- 2 BEDS
- 2 BATHS
- Jump to Facts
- Condo / Apartment for Sale in Orillia
Key Facts
- MLS® #: S13611378
- Property ID: SIRC3534604
- Property Type: Residential, Condo
- Living Area¹: 1400-1599 sq.ft.
- Bedrooms: 2
- Bathrooms: 2
- Approximate Age: 0-5 years
- Parking Spaces: 2
- Title: Condominium/Strata
- Listed By:
- RE/MAX RIGHT MOVE
Property Description
Welcome to the Matchedash Lofts, where urban style meets lakeside living in the heart of downtown Orillia. This rare two-storey condo offers 2 spacious bedrooms, 2 full bathrooms, and a den. The lower level features the primary bedroom with beautiful lake views, a luxurious en-suite bathroom and spacious walk-in closet, the second bedroom also features gorgeous lake views. The versatile Den serves as an office and overflow space for guests. Upstairs, enjoy an open-concept kitchen, living, and dining area bathed in natural light from expansive windows. Step out onto your private terrace and take in breathtaking views of Lake Couchiching, the perfect setting for entertaining or relaxing. This unit includes 2 underground parking spots one equipped with an electric vehicle charger and a convenient storage locker. Just steps from Orillia's vibrant shops, restaurants and a short stroll to Couchiching Beach Park and the Lightfoot Trail. This is loft-style living at its best. Don't miss this unique opportunity to own a slice of luxury in a prime location.
Rooms
- TypeLevelDimensionsFlooring
- BathroomLower4' 9.4" x 8' 11.8"Other
- BathroomLower4' 9.4" x 8' 11.8"Other
- OtherLower18' 8.4" x 13' 7.7"Other
- Dining room2nd floor11' 9.7" x 15' 7"Other
- Kitchen2nd floor13' 2.6" x 22' 1.7"Other
- Living room2nd floor14' 6" x 10' 8.7"Other
- BedroomLower15' 11" x 12' 7.5"Other
- Laundry roomLower0' 3.1" x 8' 4.7"Other
- FoyerLower8' 2.4" x 16' 5.6"Other
Listing Agents
Request More Information
Request More Information
Location
21 Matchedash St S #403L, Orillia, Ontario, L3V 4W4 Canada
Around this property
Information about the area within a 5-minute walk of this property.
Request Neighbourhood Information
Learn more about the neighbourhood and amenities around this home
Request NowPayment Calculator
- $
- %$
- %
- Principal and Interest 0
- Property Taxes 0
- Strata / Condo Fees 0
Similar PropertiesSee All Similar Properties
 This website may only be used by consumers that have a bona fide interest in the purchase, sale, or lease of real estate of the type being offered via the website. The data relating to real estate on this website comes in part from the MLS® Reciprocity program of the Toronto Real Estate Board. The data is deemed reliable but is not guaranteed to be accurate.
¹The value refers to the total area of living space within a residential structure or the property lot size. All information regarding lot or house size is deemed reliable but not guaranteed and must be verified by the purchaser. Measurement definitions may vary by region.