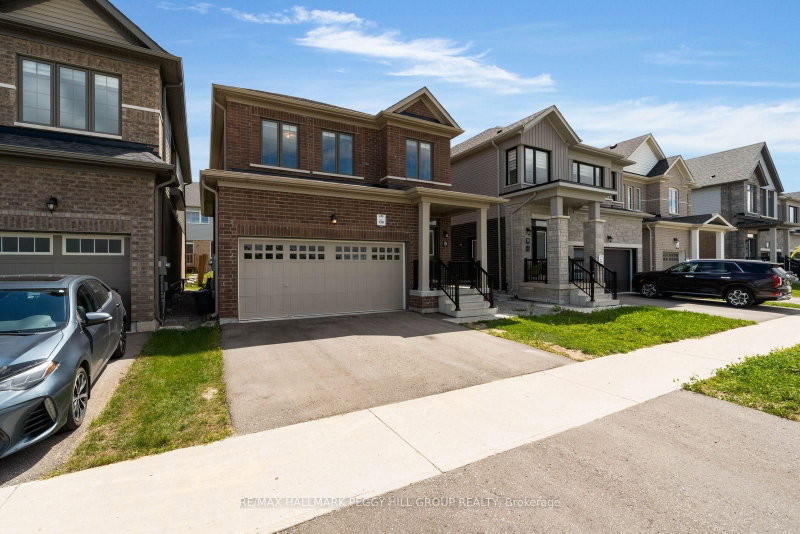

House for Sale in Barrie
116 Nottingham Rd, Barrie, ON
- 3 BEDS
- 3 BATHS
- Jump to Facts
- House for Sale in Barrie
Key Facts
- Listed By:
- RE/MAX HALLMARK PEGGY HILL GROUP REALTY
Property Description
2022-Built, Significantly Upgraded & Right Across From The Park! This all-brick 2-storey offers over 1,600 sq. ft. of beautifully finished living space, complemented by a covered front porch, double-door entry and attached 2-car garage. The open-concept main level features warm hardwood flooring through the principal living areas, while the kitchen is finished with tile flooring, white cabinetry, granite counters, stainless steel appliances and a generous island with seating. The adjoining breakfast area offers a walkout to the backyard, giving the next owner room to personalize the outdoor setting over time. The primary bedroom is paired with a walk-in closet and 4-piece ensuite featuring a double vanity and glass shower, while second-floor laundry keeps household routines streamlined. An unfinished basement offers additional space to finish as needs change. Directly across the street, a neighbourhood park, playground and basketball court put recreation just steps from the front door, with schools, shopping, amenities and commuter routes just minutes away.
Downloads & Media
Rooms
- TypeLevelDimensionsFlooring
- FoyerMain5' 3.3" x 7' 2.6"Other
- KitchenMain8' 9.9" x 11' 3"Other
- Dining roomMain7' 1.4" x 11' 3"Other
- Living roomMain19' 9" x 12' 7.1"Other
- Other2nd floor12' 11.1" x 12' 11.9"Other
- Bedroom2nd floor14' 9.5" x 8' 7.9"Other
- Bedroom2nd floor14' 11" x 8' 7.5"Other
- Laundry room2nd floor7' 10.8" x 6' 2.4"Other
Listing Agents
Request More Information
Request More Information
Location
116 Nottingham Rd, Barrie, Ontario, L9J 0L4 Canada
Around this property
Information about the area within a 5-minute walk of this property.
Request Neighbourhood Information
Learn more about the neighbourhood and amenities around this home
Request NowPayment Calculator
- $
- %$
- %
- Principal and Interest 0
- Property Taxes 0
- Strata / Condo Fees 0
Similar PropertiesSee All Similar Properties
 This website may only be used by consumers that have a bona fide interest in the purchase, sale, or lease of real estate of the type being offered via the website. The data relating to real estate on this website comes in part from the MLS® Reciprocity program of the Toronto Real Estate Board. The data is deemed reliable but is not guaranteed to be accurate.
¹The value refers to the total area of living space within a residential structure or the property lot size. All information regarding lot or house size is deemed reliable but not guaranteed and must be verified by the purchaser. Measurement definitions may vary by region.