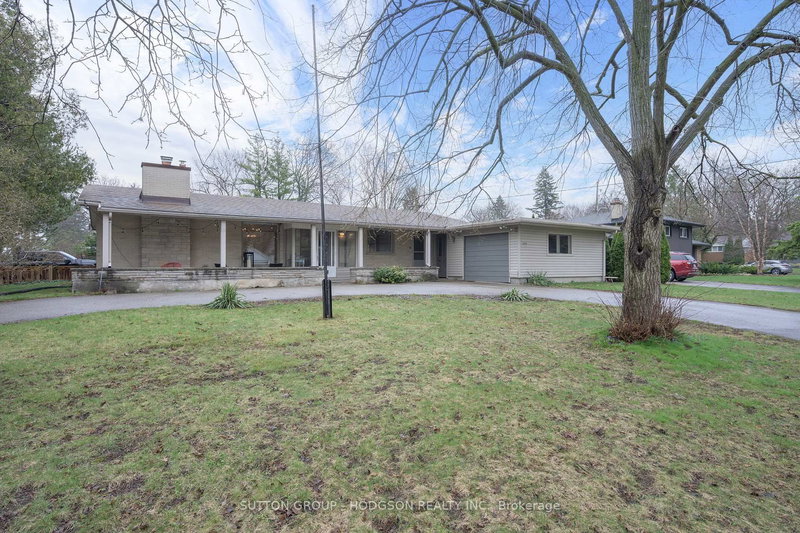

House for Sale in London South
396 Averill Gate, London South, ON
- 3 BEDS
- 2 BATHS
- 7,700 sq.ft. Land
- Jump to Facts
- House for Sale in London South
Key Facts
- MLS® #: X12991392
- Property ID: SIRC3250282
- Property Type: Residential, Single Family Detached
- Lot Size¹: 77x100 ft. (7,700 sq.ft.)
- Year Built: 51
- Bedrooms: 3
- Bathrooms: 2
- Additional Rooms: Den
- Parking Spaces: 9
- Listed By:
- SUTTON GROUP - HODGSON REALTY INC.
Property Description
Ideally located just minutes from Wortley Village, this home offers a lifestyle that blends convenience with community, where local cafés, restaurants, parks, and boutique shops are all close at hand. Also nearby is London Health Sciences Centre, including the Children's Hospital and cancer centre, making this an especially practical location for healthcare professionals or those wanting proximity to one of the city's major employers. Quick access to the 400-series highways, White Oaks Mall, and a wide range of shopping and dining options adds to the appeal. Set in a well-established neighbourhood, 396 Averill Gate presents a great opportunity for buyers looking for entry-level pricing without compromising on space. Offering over 1500 sq ft on one level, the home features large principal rooms including a bright living room with fireplace and a spacious dining room, both filled with natural light from generous windows. The kitchen has been modernized with ample cabinetry and counter space, while the layout offers two bedrooms plus a versatile third bedroom, den, or home office. A full bathroom and additional powder room, along with inside access to the oversized garage, add to the functionality of the home. The finished lower level adds comfortable living space with a family room and office area, along with abundant storage and additional space for future development if desired. A well-maintained home in a convenient, sought-after location, offering space and flexibility for buyers looking to enter a premium neighbourhood at an approachable price point without sacrificing size, as well as for investors seeking a property with strong area appeal.
Downloads & Media
Rooms
- TypeLevelDimensionsFlooring
- KitchenMain10' 3.2" x 14' 10.3"Other
- Dining roomMain13' 11.3" x 15' 8.5"Other
- Living roomMain12' 2" x 25' 10.6"Other
- OtherMain11' 10.9" x 11' 11.3"Other
- BedroomMain9' 11.6" x 13' 11.3"Other
- BedroomMain11' 11.3" x 11' 11.3"Other
- Family roomLower14' 6" x 15' 2.6"Other
- Home officeLower11' 4.6" x 11' 11.7"Other
Listing Agents
Request More Information
Request More Information
Location
396 Averill Gate, London South, Ontario, N6C 4E2 Canada
Around this property
Information about the area within a 5-minute walk of this property.
Request Neighbourhood Information
Learn more about the neighbourhood and amenities around this home
Request NowPayment Calculator
- $
- %$
- %
- Principal and Interest 0
- Property Taxes 0
- Strata / Condo Fees 0
Similar PropertiesSee All Similar Properties
 This website may only be used by consumers that have a bona fide interest in the purchase, sale, or lease of real estate of the type being offered via the website. The data relating to real estate on this website comes in part from the MLS® Reciprocity program of the Toronto Real Estate Board. The data is deemed reliable but is not guaranteed to be accurate.
¹The value refers to the total area of living space within a residential structure or the property lot size. All information regarding lot or house size is deemed reliable but not guaranteed and must be verified by the purchaser. Measurement definitions may vary by region.