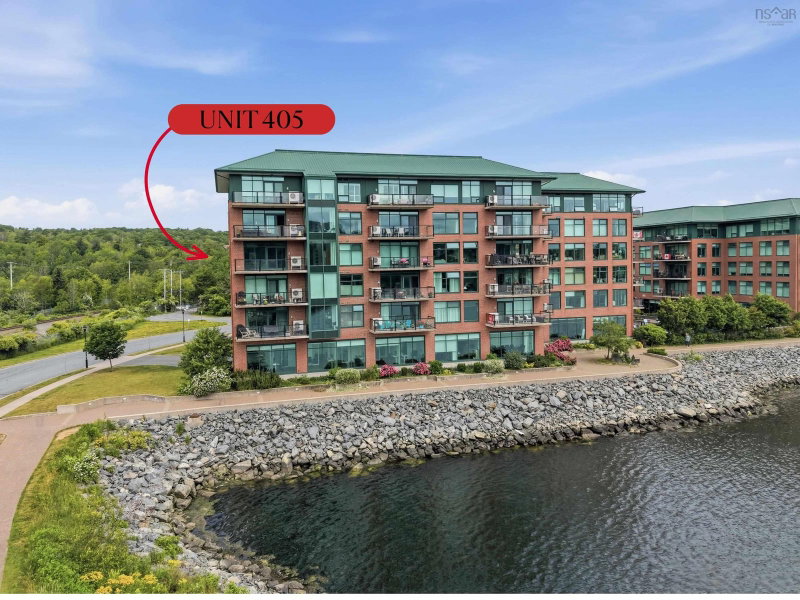

Condo / Apartment for Sale in Bedford
220 Waterfront Drive #405, Bedford, NS
- 2 BEDS
- 2 BATHS
- 1,566 sq.ft. Home
- Jump to Facts
- Condo / Apartment for Sale in Bedford
Key Facts
- MLS® #: 202617219
- Property ID: SIRC3496630
- Property Type: Residential, Condo
- Living Area¹: 1,566 sq.ft.
- Year Built: 2013
- Bedrooms: 2
- Bathrooms: 2
- Title: Condominium/Strata
- Listed By:
- Royal LePage Atlantic
Property Description
Welcome to Suite 405! This 2 bed 2 bath waterfront suite nestled in one of Bedford's most sought-after neighbourhoods. This prime waterfront location offers the charm of a small-town atmosphere with the convenience of city living. The open-concept living and dining areas offer a bright, welcoming atmosphere, perfect for hosting family and friends. Step onto the spacious private balcony and take in the stunning views of the Bedford Basin—an ideal spot to relax or entertain. The generous primary suite serves as a peaceful retreat, complete with a walk-in closet and a spa-inspired ensuite featuring a soaker tub, separate glass shower, and double vanity. A well-sized second bedroom located near a full guest bath is ideal for guests or family. Residents of Dockside enjoy outstanding amenities, including a fully equipped fitness centre, a residents' lounge with kitchen facilities, a heated saltwater pool overlooking the marina, and the peace of mind that comes with a live-in superintendent. Located in the heart of Bedford, this waterfront community places you within walking distance of the scenic boardwalk, yacht club, restaurants, shopping, and everyday conveniences. This is a rare opportunity to enjoy luxury waterfront living in one of Bedford's most sought-after locations.
Rooms
- TypeLevelDimensionsFlooring
- OtherOther8' 3" x 4' 11"Other
- OtherOther8' 6" x 9' 5"Other
- BedroomOther11' 2" x 10'Other
- BedroomOther15' 8" x 14' 9.6"Other
- Breakfast NookOther18' 5" x 9' 11"Other
- FoyerOther6' 6.9" x 7' 3.9"Other
- KitchenOther10' 6" x 20' 9"Other
- Laundry roomOther2' 11" x 6' 6"Other
- Living roomOther18' 5" x 7' 9.9"Other
- UtilityOther8' 9" x 4' 3.9"Other
Listing Agents
Request More Information
Request More Information
Location
220 Waterfront Drive #405, Bedford, Nova Scotia, B4A 0H3 Canada
Around this property
Information about the area within a 5-minute walk of this property.
Request Neighbourhood Information
Learn more about the neighbourhood and amenities around this home
Request NowPayment Calculator
- $
- %$
- %
- Principal and Interest 0
- Property Taxes 0
- Strata / Condo Fees 0
Similar PropertiesSee All Similar Properties
 The information has been drawn from sources deemed to be reliable, but the accuracy and completeness of the information is not guaranteed. In providing this information, neither The Canadian Real Estate Association nor the Nova Scotia Association of REALTORS® assumes any responsibility or liability.
¹The value refers to the total area of living space within a residential structure or the property lot size. All information regarding lot or house size is deemed reliable but not guaranteed and must be verified by the purchaser. Measurement definitions may vary by region.