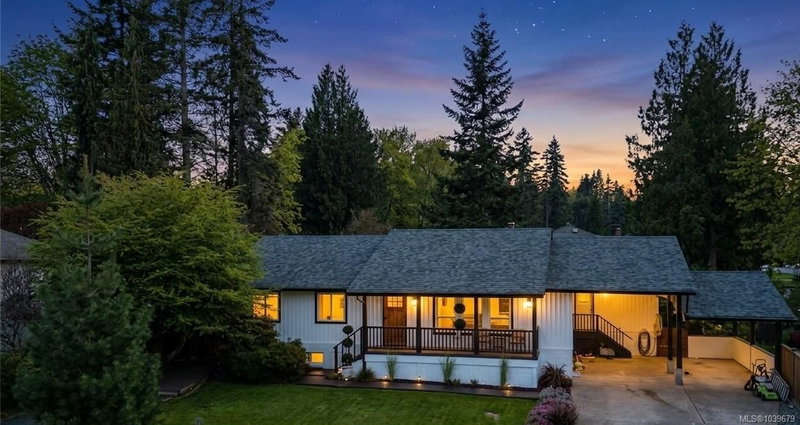

House for Sale in Parksville
1025 Maple Lane Dr, Parksville, BC
- 3+2 BEDS
- 3 BATHS
- 2,625.26 sq.ft. Home
- Jump to Facts
- House for Sale in Parksville
Key Facts
- Listed By:
- Royal LePage Island Living (QU)
Property Description
Experience the best of West Coast living in sought-after San Pareil, steps from Rathtrevor Provincial Park, sandy beaches, the Englishman River, and forest trails. Situated on a landscaped 0.24-acre corner lot, this extensively updated 5 bedroom, 3 bathroom home offers over 2,500 sf of flexible living space with 2 kitchens, ideal for multi-generational living. Quality renovations include stunning tile work, radiant heated floors in the kitchen and both upstairs bathrooms, including the primary ensuite and walk-in shower. Enjoy hot water on demand, a cozy wood stove, and a bright, functional layout. Major improvements include a new septic system in 2023 with restored landscaping, while 2026 upgrades include windows, board and batten siding, metal window trim, gutters, and soffits. Two private yards, two hot tubs, double carport, RV parking, and ample guest parking complete this exceptional property in one of Parksville's most desirable seaside neighbourhoods.
Downloads & Media
Rooms
- TypeLevelDimensionsFlooring
- KitchenMain10' x 13' 3.9"Other
- Living roomMain13' 3" x 20' 3.9"Other
- KitchenLower12' 9" x 14' 9.6"Other
- BedroomMain9' 11" x 13' 3"Other
- EntranceMain4' 9" x 8' 9"Other
- Laundry roomMain5' 3.9" x 18' 9.9"Other
- Recreation RoomLower13' x 29' 2"Other
- Laundry roomLower4' 2" x 6' 2"Other
- BedroomMain8' 9.9" x 9' 8"Other
- Primary bedroomMain13' 3" x 14'Other
- BedroomLower11' x 12' 9.6"Other
- BedroomLower12' 6.9" x 14' 11"Other
- Dining roomMain10' 9.6" x 13' 3.9"Other
Listing Agents
Request More Information
Request More Information
Location
1025 Maple Lane Dr, Parksville, British Columbia, V9P 1T3 Canada
Around this property
Information about the area within a 5-minute walk of this property.
Request Neighbourhood Information
Learn more about the neighbourhood and amenities around this home
Request NowPayment Calculator
- $
- %$
- %
- Principal and Interest 0
- Property Taxes 0
- Strata / Condo Fees 0
Similar PropertiesSee All Similar Properties
 MLS® property information is provided under copyright© by the Victoria and Vancouver Island Real Estate Board.
¹The value refers to the total area of living space within a residential structure or the property lot size. All information regarding lot or house size is deemed reliable but not guaranteed and must be verified by the purchaser. Measurement definitions may vary by region.