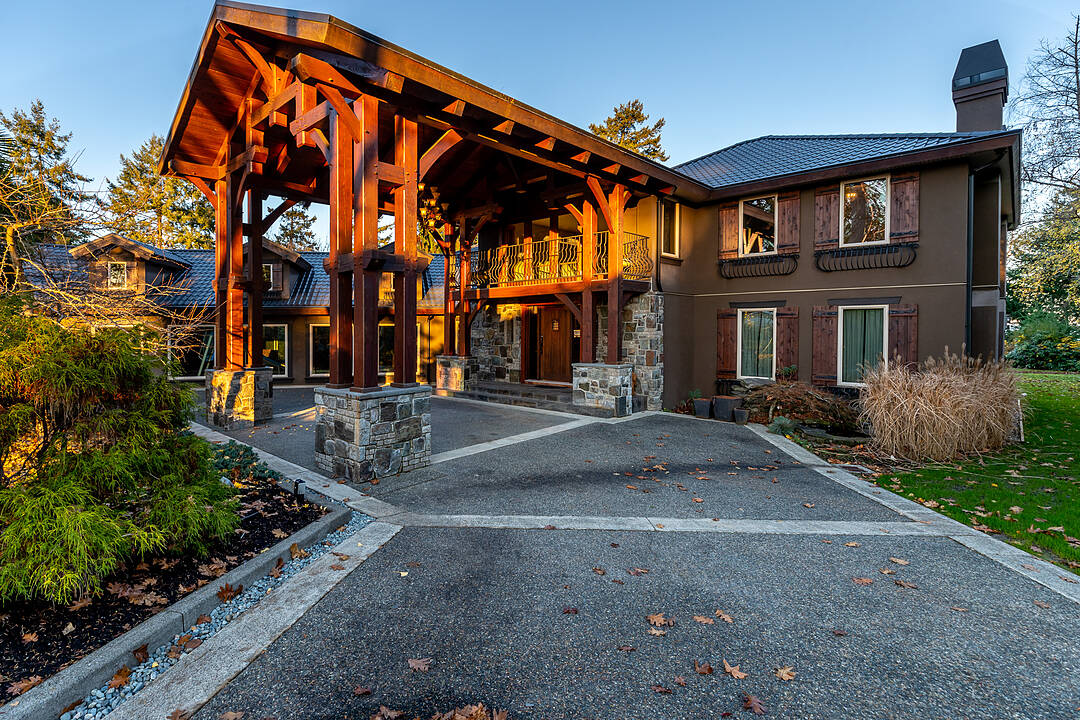

Parksville Estate
511 Soriel, Parksville, BC
- 5 BEDS
- 8 BATHS
- 57,064 sq.ft. Land
- Jump to Facts
- Parksville Estate
Key Facts
- MLS® #: 1044446
- Property ID: SIRC3534175
- Property Type: Residential, Detached
- Style: 2 storey
- Lot Size¹: 57,064 sq.ft.
- Year Built: 1992
- Bedrooms: 5
- Bathrooms: 8
- Approximate Age: 34 years
- Parking Spaces: 4
- Title: Freehold
- Listed By:
- Shane Wilson, Bill Watt
Property Description
Regally poised overlooking the Georgia Strait, this corner estate enjoys magnificent views of Lasqueti Island & mainland BC backed by the Coastal Mountains. This gated haven sits at the end of a no-through road and is comprised of an 9,844-square foot main residence, and a wistful guest cottage, all surrounded by treed grounds abutting nearly 200 feet of oceanfront. Beneath the mammoth red cedar porte-cochère, residents enter to views of the water framed by custom glass/stonework and vaulted ceilings. The residence’s main floor features two living rooms, a sprawling kitchen, a tiered theatre, an oceanfront office, and an indoor pool with adjoining staff accommodation. Private upstairs quarters are accessed by imperial staircase from the entrance, or by elevator. This level boasts two fire-lit guest rooms with walk-in closets and a palatial master suite. The home’s lower level is fitted with a built-in bar, games room, exercise room, wine storage with additional space for storage. Come have a look today
Downloads & Media
Amenities
- 3+ Fireplaces
- Acreage
- Backyard
- Basement - Finished
- Billiards Room
- Breakfast Bar
- Eat in Kitchen
- Elevator
- Ensuite Bathroom
- Gardens
- Hardwood Floors
- In-Home Gym
- Indoor Pool
- Laundry
- Mountain View
- Ocean / Beach
- Ocean Front
- Ocean View
- Parking
- Patio
- Porte-Cochere
- Privacy
- Professional Grade Appliances
- Screen Room
- Stainless Steel Appliances
- Storage
- Vaulted Ceilings
- Walk-in Closet
- Waterfront
Rooms
- TypeLevelDimensionsFlooring
- FoyerMain19' 6" x 15' 3.9"Tiles
- Living roomMain20' 11" x 18' 3"Hardwood
- SittingMain22' 2" x 17' 9.6"Hardwood
- KitchenMain16' 3" x 24' 6"Hardwood
- Media / EntertainmentMain19' 8" x 17' 9.6"Carpet
- Family roomMain24' 6" x 24' 3.9"Hardwood
- Dining roomMain12' 6.9" x 9' 9.9"Hardwood
- BathroomMain7' 2" x 8' 9"Tiles
- Wine cellarLower7' 6.9" x 15' 9.9"Tiles
- Recreation RoomLower23' x 26' 9.9"Carpet
- Common RoomLower21' 8" x 22' 9"Carpet
- StorageLower10' 3.9" x 17' 8"Carpet
- StorageLower7' 3" x 16' 6.9"Concrete
- Bonus RoomLower17' x 16' 6.9"Carpet
- Exercise RoomLower22' 8" x 16' 6.9"PVC
- Bonus RoomLower13' 6.9" x 7' 9"Carpet
- HallwayLower9' 9.6" x 4' 9"Tiles
- BedroomLower11' 5" x 15' 8"Carpet
- BathroomLower4' 11" x 8' 6"Tiles
Listing Agents
Ask Us For More Information
Ask Us For More Information
Location
511 Soriel, Parksville, British Columbia, V9P 1A4 Canada
Around this property
Information about the area within a 5-minute walk of this property.
Request Neighbourhood Information
Learn more about the neighbourhood and amenities around this home
Request NowPayment Calculator
- $
- %$
- %
- Principal and Interest 0
- Property Taxes 0
- Strata / Condo Fees 0
Marketed By
Sotheby’s International Realty Canada
752 Douglas Street
Victoria, British Columbia, V8W 3M6
 MLS® property information is provided under copyright© by the Victoria and Vancouver Island Real Estate Board.
¹The value refers to the total area of living space within a residential structure or the property lot size. All information regarding lot or house size is deemed reliable but not guaranteed and must be verified by the purchaser. Measurement definitions may vary by region.