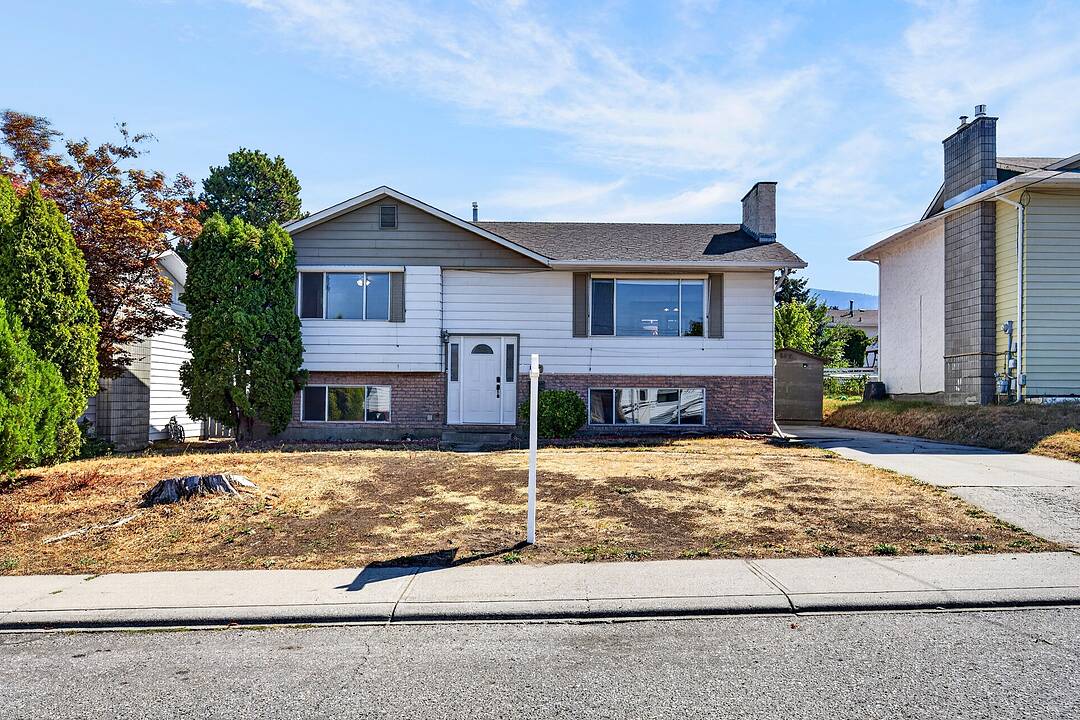

East Hill Family Home
3907 14 Street, Vernon, BC
- 3 BEDS
- 2 BATHS
- 2,020 sq.ft. Home
- Jump to Facts
- East Hill Family Home
Key Facts
- Listed By:
- Luke Cook, Robyn Muccillo
Property Description
Well-maintained three bedroom, two bathroom home in Vernon's desirable East Hill neighbourhood, close to schools and parks. Features a bright kitchen, newer laminate flooring, spacious living and dining areas, and a new hot water tank. Enjoy the large wrap-around deck, fully fenced landscaped yard, and storage shed. A fantastic family home in a prime location. Restrictive showing hours by appointment.
Downloads & Media
Amenities
- Backyard
- Curb
- Eat in Kitchen
- Garage
- Outdoor Living
- Parking
- Patio
- Professional Grade Appliances
- Stainless Steel Appliances
Rooms
- TypeLevelDimensionsFlooring
- Dining roomMain9' 5" x 11' 2"Other
- Living roomMain19' 6" x 13' 8"Other
- KitchenMain12' 11" x 11'Other
- BathroomMain7' 11" x 11'Other
- Primary bedroomMain13' 9.9" x 11'Other
- BedroomMain9' x 11'Other
- OtherLower17' 11" x 12' 9"Other
- Laundry roomLower13' 6.9" x 10' 3.9"Other
- StorageLower8' 9.6" x 10' 3.9"Other
- BathroomLower7' x 5' 9.6"Other
- DenLower8' 6.9" x 7' 8"Other
- BedroomLower13' 9.6" x 12' 9.9"Other
Listing Agents
Ask Us For More Information
Ask Us For More Information
Location
3907 14 Street, Vernon, British Columbia, V1T 7N3 Canada
Around this property
Information about the area within a 5-minute walk of this property.
Request Neighbourhood Information
Learn more about the neighbourhood and amenities around this home
Request NowPayment Calculator
mo.* estimated monthly payment based on:
- $
- %$
- %
- Principal and Interest 0
- Property Taxes 0
- Strata / Condo Fees 0
* This payment calculator’s purpose is to provide a rough estimate for planning and educational purposes only. It should not be used as your sole source of information for financial planning purposes. This tool does not offer a loan nor does it solicit your information, it is also not financial or legal advice. Please contact a qualified professional for your financial advice. No responsibility or liability whatsoever can be accepted by Sotheby’s International Realty Canada or Sotheby’s International Realty Affiliates for any loss or damage resultant from any use of, reliance on or reference to the contents of this payment calculator.
Marketed By
Sotheby’s International Realty Canada
3477 Lakeshore Road, Suite 104
Kelowna, British Columbia, V1W 3S9
Similar PropertiesSee All Similar Properties
 Data is deemed reliable but is not guaranteed accurate by the Association of Interior REALTORS®. The information is provided for consumers' personal, non-commercial use and may not be used for any purpose other than to identify prospective properties consumers may be interested in purchasing.
¹The value refers to the total area of living space within a residential structure or the property lot size. All information regarding lot or house size is deemed reliable but not guaranteed and must be verified by the purchaser. Measurement definitions may vary by region.