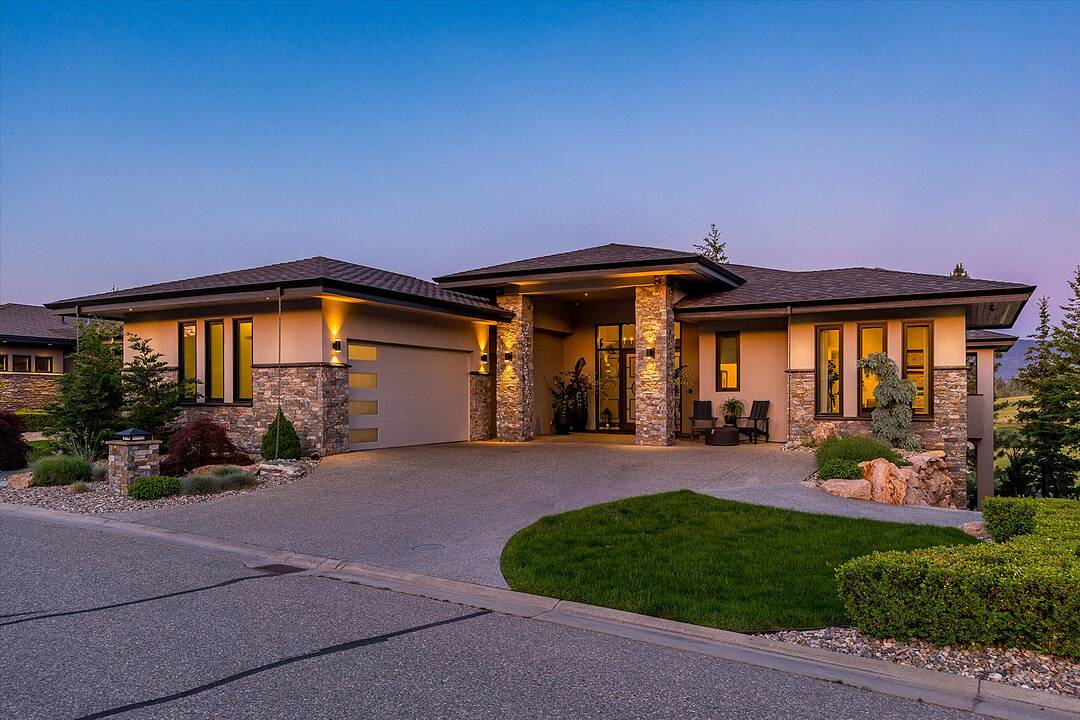

Predator Ridge Luxury
818 Brassey Place, Vernon, BC
- 3 BEDS
- 3+2 BATHS
- 4,647 sq.ft. Home
- Jump to Facts
- Predator Ridge Luxury
Key Facts
- Listed By:
- Cheryl Soleway, Scott Marshall, Nate Cassie
Property Description
Welcome to 818 Brassey Place in beautiful Predator Ridge (Vernon, BC)
This extraordinary 4600 square foot luxury residence has been meticulously reimagined to an uncompromising standard of craftsmanship, where every detail has been thoughtfully curated, from custom cabinetry and designer lighting, to elevated finishes and sophisticated home automation, creating a home that is as functional as it is beautiful.
Designed for seamless indoor-outdoor living, oversized sliding pocket doors open to an exceptional outdoor entertaining space complete with automated screens and a built-in DCS BBQ .
Inside, the chef’s kitchen is appointed with an elite appliance package including Sub-Zero refrigeration, JennAir induction cooktop, Bosch double wall ovens and speed oven, Miele coffee system and dishwasher, along with additional Fisher & Paykel dishwashers in the butler’s pantry and lower-level entertaining area.
The luxurious primary retreat offers automated designer drapery, an exquisitely updated spa-inspired ensuite featuring heated tile flooring extending to the glass walk-in steam shower and tile bench seat, air soaker tub, illuminated mirrors, custom vanities, and hidden under-cabinet lighting.
A defining feature of this residence is its commercial-grade in-home elevator, an exceptionally rare inclusion that enhances convenience, long-term livability, and multi-generational flexibility without compromising the luxury aesthetic.
The 2300 square foot lower level offers two distinct guest rooms with ensuites, each boasting privacy and decadence, ideal for extended family, live-in care, or nanny accommodations.
A custom wine room and wet bar makes entertaining flawless, with flow to the covered patio.
Further enhancements include radiant in-floor heating, hot water on demand, water softening system, air quality and humidification systems, premium window coverings in all rooms, designer fixtures, refined lighting selections and extraordinary millwork detailing throughout.
An irreplaceable offering where luxury meets functionality. GST paid. No spec tax.
Downloads & Media
Amenities
- Balcony
- Butlers Pantry
- Community Living
- Curb
- Cycling
- Eat in Kitchen
- Elevator
- Ensuite Bathroom
- Garage
- Golf
- Golf Community
- Hunting
- Lake
- Laundry
- Outdoor Living
- Parking
- Patio
- Professional Grade Appliances
- Quartz Countertops
- Scenic
- Stainless Steel Appliances
- Terrace
- Wet Bar
Rooms
- TypeLevelDimensionsFlooring
- BathroomBasement14' 6" x 7' 5"Other
- OtherMain6' 9.9" x 16' 6"Other
- KitchenMain24' x 15' 3.9"Other
- BedroomBasement21' 11" x 22' 2"Other
- Recreation RoomBasement18' 2" x 16' 9.9"Other
- Primary bedroomMain19' x 16' 2"Other
- OtherBasement7' 5" x 5' 6"Other
- OtherBasement11' 2" x 6' 11"Other
- BathroomBasement5' 11" x 13' 3.9"Other
- OtherMain5' 6.9" x 7' 3"Other
- FoyerMain11' 6.9" x 23'Other
- BathroomMain12' 11" x 16' 6"Other
- Living roomMain17' 6.9" x 22' 9.6"Other
- Family roomBasement33' 5" x 17'Other
- Dining roomMain12' x 14' 3"Other
- Laundry roomMain13' 6.9" x 11' 2"Other
- Home officeMain13' 8" x 10' 3.9"Other
- BedroomBasement11' 9" x 13' 5"Other
Listing Agents
Ask Us For More Information
Ask Us For More Information
Location
818 Brassey Place, Vernon, British Columbia, V1H 2H7 Canada
Around this property
Information about the area within a 5-minute walk of this property.
Request Neighbourhood Information
Learn more about the neighbourhood and amenities around this home
Request NowPayment Calculator
- $
- %$
- %
- Principal and Interest 0
- Property Taxes 0
- Strata / Condo Fees 0
Area Description
Set in the heart of British Columbia’s North Okanagan, Predator Ridge Golf Resort is far more than a golf destination — it’s a complete, four-season resort lifestyle. Spanning over 1,200 acres, the community is anchored by two championship 18-hole golf courses, extensive hiking and biking trails, indoor and outdoor pools, tennis and pickleball courts, fitness and yoga studios, dining, and year-round recreational programming. Whether you’re golfing at sunrise, soaking in a hot tub under the stars, or heading out the door for a trail run, everything you need is right outside your doorstep.
Just minutes away, Vernon provides the cultural and commercial hub of the North Okanagan, surrounded by three stunning lakes and offering easy access to beaches, boating, arts, dining, and winter skiing. To the south, Lake Country adds vineyard-dotted hillsides, orchards, and lakeside living, completing a region defined by natural beauty and an active outdoor lifestyle.
Together, Predator Ridge, Vernon, and Lake Country create a rare blend of resort-level amenities, vibrant community life, and Okanagan adventure — with Predator Ridge at the centre, delivering the ultimate live-where-you-play experience.
Marketed By
Sotheby’s International Realty Canada
3477 Lakeshore Road, Suite 104
Kelowna, British Columbia, V1W 3S9
Similar PropertiesSee All Similar Properties
 Data is deemed reliable but is not guaranteed accurate by the Association of Interior REALTORS®. The information is provided for consumers' personal, non-commercial use and may not be used for any purpose other than to identify prospective properties consumers may be interested in purchasing.
¹The value refers to the total area of living space within a residential structure or the property lot size. All information regarding lot or house size is deemed reliable but not guaranteed and must be verified by the purchaser. Measurement definitions may vary by region.