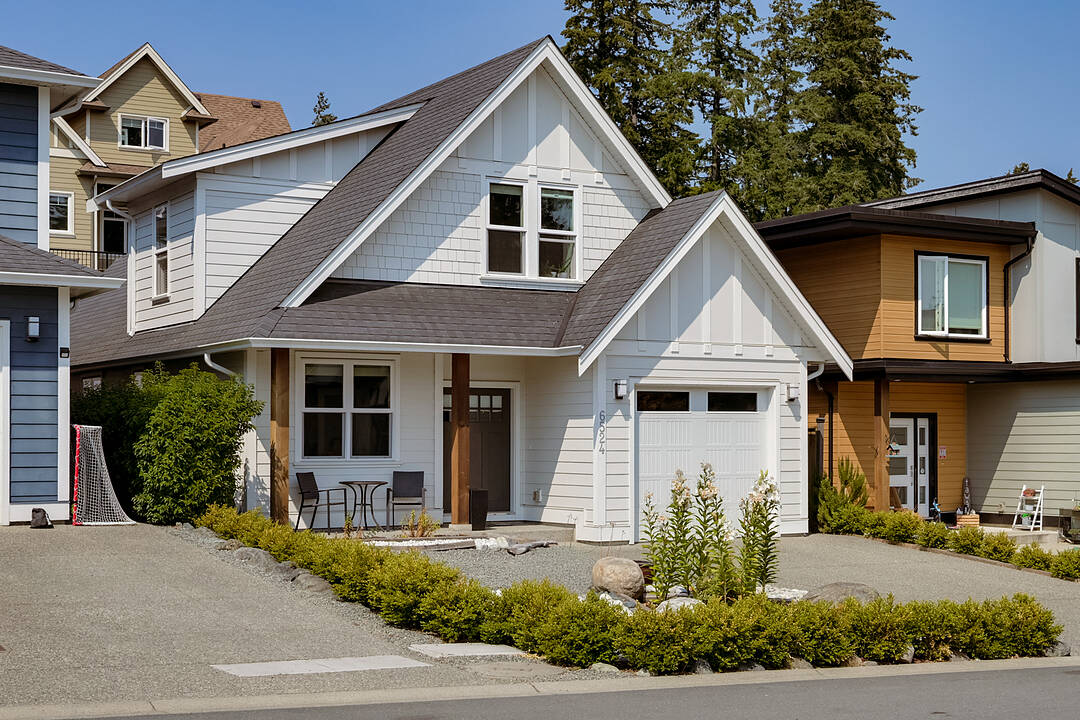

Cute As A Button
6524 Arranwood Drive, Sooke, BC
- 4 BEDS
- 3 BATHS
- 1,801 sq.ft. Home
- Jump to Facts
- Cute As A Button
Key Facts
- Listed By:
- Glynis MacLeod, Kirsten MacLeod
Property Description
Cute as a Button. This immaculate 2017-built home is better than new, offering an eye-catching exterior, a thoughtful layout, stylish finishes and a wonderful family-friendly location. The bright open-concept main level features a crisp white kitchen with quartz countertops, stainless steel appliances and a natural gas range, flowing into the spacious living room with electric fireplace and French doors to a generous patio with automated sunshade. The main-floor primary suite includes a walk-in closet and ensuite, while three additional bedrooms upstairs provide excellent flexibility for family, guests or a home office. Light oak laminate floors, ductless heat pump cooling, powder room, laundry and attached single garage add to the appeal. Just four doors from École Poirier Elementary and within walking distance of Journey Middle School, with Woodland Creek Park playground and scenic Rowan Pond trails nearby. A truly lovely home in an exceptional family neighbourhood.
Open House
- DateTime
- Sat, 22/08/20261:00 PM - 3:00 PM Add to Calendar
Downloads & Media
Amenities
- Backyard
- Boating
- Cycling
- Eat in Kitchen
- Fireplace
- Garage
- Hiking
- Jogging/Bike Path
- Laundry
- Ocean / Beach
- Parking
- Patio
- Scenic
- Storage
- Suburban
Rooms
- TypeLevelDimensionsFlooring
- Bedroom2nd floor11' x 11'Other
- OtherMain12' x 19'Other
- Bedroom2nd floor11' x 13'Other
- Primary bedroomMain13' x 13'Other
- Walk-In ClosetMain5' x 5'Other
- Porch (enclosed)Main4' x 16'Other
- Dining roomMain11' x 13'Other
- Bedroom2nd floor10' x 10'Other
- Living roomMain14' x 15'Other
- PatioMain10' x 16'Other
- EntranceMain6' x 6'Other
- DenMain9' x 10'Other
- KitchenMain11' x 13'Other
Listing Agents
Ask Us For More Information
Ask Us For More Information
Location
6524 Arranwood Drive, Sooke, British Columbia, V9Z 0W3 Canada
Around this property
Information about the area within a 5-minute walk of this property.
Request Neighbourhood Information
Learn more about the neighbourhood and amenities around this home
Request NowPayment Calculator
- $
- %$
- %
- Principal and Interest 0
- Property Taxes 0
- Strata / Condo Fees 0
Marketed By
Sotheby’s International Realty Canada
752 Douglas Street
Victoria, British Columbia, V8W 3M6
Similar PropertiesSee All Similar Properties
 MLS® property information is provided under copyright© by the Victoria and Vancouver Island Real Estate Board.
¹The value refers to the total area of living space within a residential structure or the property lot size. All information regarding lot or house size is deemed reliable but not guaranteed and must be verified by the purchaser. Measurement definitions may vary by region.