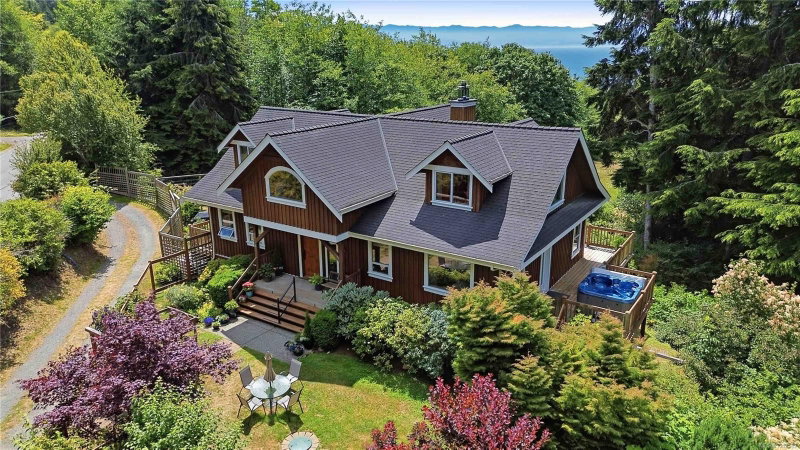

House for Sale in Sooke
4570 Otter Point Pl, Sooke, BC
- 4+1 BEDS
- 4 BATHS
- 4,289 sq.ft. Home
- Jump to Facts
- House for Sale in Sooke
Key Facts
- Listed By:
- RE/MAX Camosun
Property Description
WEST COAST COUNTRY LIVING AT ITS FINEST. Custom-built 5 bed, 4 bath home on a sunny, private 7.19 acres w/a detached 584sf shop/garage (powered), shed, storage shelter, productive fenced gardens, a multitude of fruit trees, berries, mature evergreens, pasture, stream & ample parking via a circular driveway. The 4289sf home features an open-concept design utilizing an abundance of natural materials w/custom millwork, fir trim & stairs, exposed beams, maple floors & expansive windows. The island kitchen w/fir cabinetry flows to the dining & living areas, opening onto a huge wraparound deck w/scenic views & hot tub. The main level offers 2 bedrooms, including a primary suite w/walk-in closet & 4pc ensuite. Upstairs has 2 more bedrooms, a 5-piece bath & a vaulted flex room w/view deck. The lower level includes a rec room, family room, bedroom, bath, second kitchen, storage & patio that may be utilized as part of the main home or as additional accommodation. A rare find & outstanding value!
Downloads & Media
Rooms
- TypeLevelDimensionsFlooring
- Bedroom2nd floor13' 8" x 16' 3"Other
- Laundry roomMain6' 5" x 9' 9.9"Other
- UtilityLower6' 5" x 6' 5"Other
- OtherMain6' 3.9" x 30' 2"Other
- BedroomMain10' 5" x 11' 9.6"Other
- BedroomLower12' 6" x 14' 3"Other
- PatioLower5' 9" x 16' 2"Other
- Dining roomMain14' x 14' 3"Other
- OtherMain23' 3" x 23' 3"Other
- OtherMain12' 3.9" x 14' 6"Other
- Porch (enclosed)Main4' 11" x 16'Other
- KitchenLower13' 8" x 19' 8"Other
- Living roomLower14' 9.9" x 24' 6"Other
- OtherMain6' x 22' 9.6"Other
- Living roomMain14' 9.9" x 20' 3"Other
- Walk-In ClosetMain4' 11" x 6' 5"Other
- OtherLower13' 6" x 14' 5"Other
- Laundry roomLower5' x 6' 3"Other
- KitchenMain7' 5" x 15' 3"Other
- Primary bedroomMain12' 9" x 14' 3"Other
- Other2nd floor2' 11" x 16' 2"Other
- EntranceMain4' 11" x 14' 8"Other
- OtherMain12' 9.6" x 20' 3.9"Other
- OtherMain6' 3.9" x 20'Other
- Bedroom2nd floor11' 3" x 21' 3"Other
- StorageLower9' 9.9" x 12' 5"Other
- Family room2nd floor14' 9.9" x 39' 9.9"Other
Listing Agents
Request More Information
Request More Information
Location
4570 Otter Point Pl, Sooke, British Columbia, V9Z 0K5 Canada
Around this property
Information about the area within a 5-minute walk of this property.
Request Neighbourhood Information
Learn more about the neighbourhood and amenities around this home
Request NowPayment Calculator
- $
- %$
- %
- Principal and Interest 0
- Property Taxes 0
- Strata / Condo Fees 0
Similar PropertiesSee All Similar Properties
 MLS® property information is provided under copyright© by the Victoria and Vancouver Island Real Estate Board.
¹The value refers to the total area of living space within a residential structure or the property lot size. All information regarding lot or house size is deemed reliable but not guaranteed and must be verified by the purchaser. Measurement definitions may vary by region.