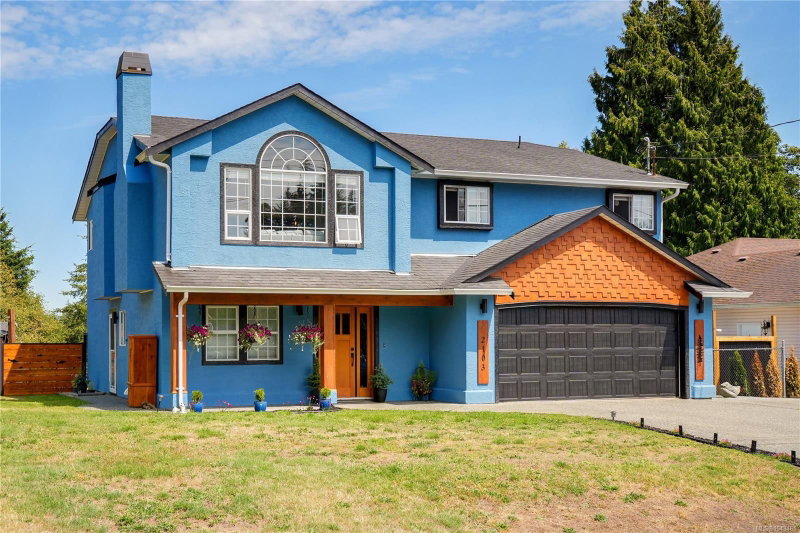

House for Sale in Sooke
2103 Amethyst Way, Sooke, BC
- 3+3 BEDS
- 3 BATHS
- 2,670 sq.ft. Home
- Jump to Facts
- House for Sale in Sooke
Key Facts
- Listed By:
- Loyal Homes Ltd.
Property Description
An expansive open-concept main living area that stretches the length of the home, a beautifully finished 2 bedroom in-law suite, and a large fenced backyard define a home designed for flexibility. The bright living, dining, and kitchen area is anchored by an impressive 14-foot island with abundant storage, a built-in wine rack, and a warm exposed timber ceiling, while French doors lead to a deck overlooking the backyard. The main level offers a spacious primary bedroom with deck access and ensuite, 2 additional bedrooms, and an updated full bathroom. Downstairs, the self-contained 2 bedroom suite, flexible den or office, shared laundry, and covered patio provide exceptional versatility. Outside, the fully fenced backyard features raised garden beds, while recently refreshed exterior paint adds to the home's welcoming curb appeal. Close to schools, parks, Whiffin Spit, Ella Beach, shopping, restaurants, and scenic trails. Reach out any time to arrange your private viewing.
Downloads & Media
Rooms
- TypeLevelDimensionsFlooring
- KitchenMain9' 3.9" x 20' 3"Other
- OtherLower19' 9.9" x 21' 11"Other
- BedroomLower8' 9.9" x 11' 5"Other
- KitchenLower8' 5" x 16' 6"Other
- BedroomMain9' x 10' 11"Other
- EntranceLower5' 6.9" x 14' 9"Other
- BedroomLower9' 11" x 11' 9.6"Other
- Eating AreaMain6' 9" x 8' 3"Other
- Laundry roomLower5' 6.9" x 9' 11"Other
- Living roomLower11' x 16' 6"Other
- OtherLower10' 3" x 40'Other
- Dining roomMain14' 3.9" x 16' 9.6"Other
- BedroomMain9' 6" x 10' 6.9"Other
- BedroomLower10' 11" x 12' 2"Other
- Primary bedroomMain13' 6" x 13' 6.9"Other
- OtherMain10' 11" x 23' 3"Other
- Living roomMain15' 9" x 20' 9.9"Other
Listing Agents
Request More Information
Request More Information
Location
2103 Amethyst Way, Sooke, British Columbia, V9Z 0M2 Canada
Around this property
Information about the area within a 5-minute walk of this property.
Request Neighbourhood Information
Learn more about the neighbourhood and amenities around this home
Request NowPayment Calculator
- $
- %$
- %
- Principal and Interest 0
- Property Taxes 0
- Strata / Condo Fees 0
Similar PropertiesSee All Similar Properties
 MLS® property information is provided under copyright© by the Victoria and Vancouver Island Real Estate Board.
¹The value refers to the total area of living space within a residential structure or the property lot size. All information regarding lot or house size is deemed reliable but not guaranteed and must be verified by the purchaser. Measurement definitions may vary by region.