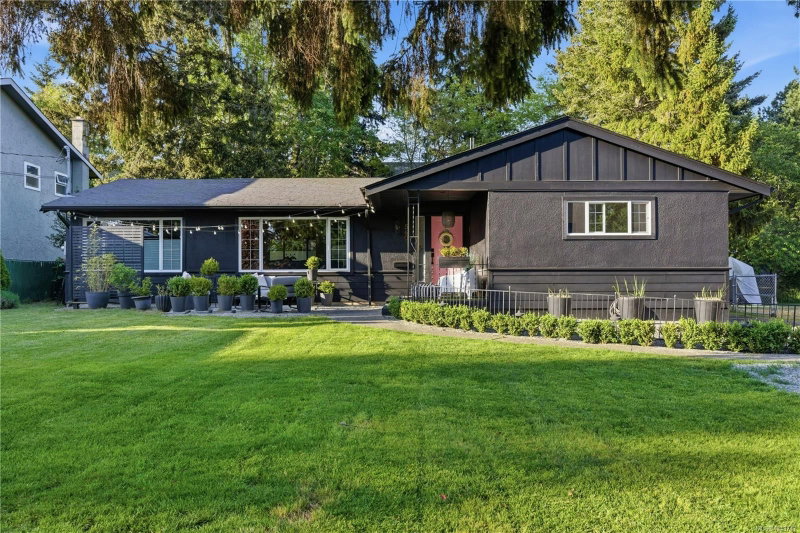

House for Sale in Saanich
560 Kay St, Saanich, BC
- 3 BEDS
- 2 BATHS
- 1,552 sq.ft. Home
- Jump to Facts
- House for Sale in Saanich
Key Facts
- Listed By:
- Oakwyn Realty Ltd.
Property Description
Updated 3-bed + den, 2-bath rancher in Royal Oak, Victoria BC, on a flat 8,000+ sq ft lot backing green space w/ no neighbours front or back. Over $250K invested in a showpiece kitchen: walnut and black lacquered cabinetry, porcelain counters w/ full-height backsplash, Sub-Zero fridge, Wolf steam oven, Pitt gas burners, professional galley sink, and a wet bar w/ Scotsman ice maker, anchored by a built-in banquette. South-facing, open-concept layout w/ custom millwork, oversized picture windows, designer lighting, new flooring, and fresh paint in & out. Primary suite w/ fully reimagined ensuite, penny tile floor, frameless shower, and custom wardrobes. New gas furnace, on-demand hot water, and full Asko appliance suite. Fenced yard, 11x12 workshop, covered carport, parking for 8+ incl. RV & boat. Quiet Glanford/Royal Oak street mins to Broadmead Village, Commonwealth Rec Centre & Hwy 1. One-level living in a sought-after Royal Oak location.
Downloads & Media
Rooms
- TypeLevelDimensionsFlooring
- KitchenMain12' x 14'Other
- DenMain10' x 10'Other
- Primary bedroomMain14' x 18'Other
- Dining roomMain8' x 12'Other
- Living roomMain12' x 18'Other
- EnsuiteMain6' x 12'Other
- BedroomMain12' x 14'Other
- EntranceMain6' x 9'Other
- BedroomMain10' x 12'Other
- WorkshopMain12' x 24'Other
- OtherMain15' x 20'Other
- Laundry roomMain6' x 8'Other
Listing Agents
Request More Information
Request More Information
Location
560 Kay St, Saanich, British Columbia, V8Z 2L3 Canada
Around this property
Information about the area within a 5-minute walk of this property.
Request Neighbourhood Information
Learn more about the neighbourhood and amenities around this home
Request NowPayment Calculator
- $
- %$
- %
- Principal and Interest 0
- Property Taxes 0
- Strata / Condo Fees 0
Similar PropertiesSee All Similar Properties
 MLS® property information is provided under copyright© by the Victoria and Vancouver Island Real Estate Board.
¹The value refers to the total area of living space within a residential structure or the property lot size. All information regarding lot or house size is deemed reliable but not guaranteed and must be verified by the purchaser. Measurement definitions may vary by region.