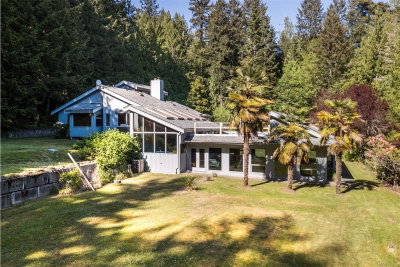
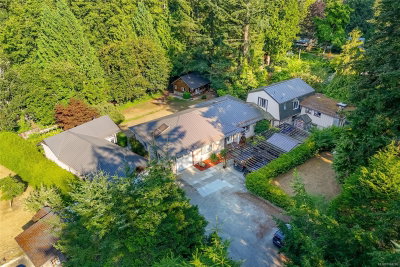
5349 Alderley Rd, Saanich, British Columbia

House for Sale in Saanich

5349 Alderley Rd, Saanich, BC

  • CA$1,249,900
  • 4 BEDS
  • 3 BATHS
  • 2,842 sq.ft. Home

House for Sale in Saanich

5349 Alderley Rd, Saanich, BC

  • CA$1,249,900
  • 4 BEDS
  • 3 BATHS
  • 2,842 sq.ft. Home

Key Facts

  • MLS® #: 1043339
  • Property ID: SIRC3517138
  • Property Type: Residential, Detached
  • Living Area¹: 2,842 sq.ft.
  • Lot Size¹: 0.31 ac
  • Year Built: 1956
  • Bedrooms: 4
  • Bathrooms: 3
  • Parking Spaces: 6
  • Listed By:
  • RE/MAX Camosun

Property Description

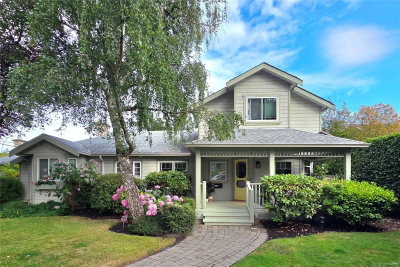
Welcome to 5349 Alderley -a classic 4-bedroom, 3-bathroom family home in scenic Cordova Bay! This well-loved residence offers plenty of space and flexibility for growing or multi-generational families. At the heart of the main level lies a sizeable kitchen with a full suite of appliances and lots of storage. An alternate-primary bedroom abuts two additional bedroom/office flex rooms. A 5-piece bathroom, and sunny family, living, and dining rooms round out the floor plan. Upstairs, there's another 5-piece bathroom and the primary bedroom which opens onto a private balcony with beautiful views. The lower level has den, bathroom, and plenty of unfinished space -perfect for a future suite! A spectacular wrap-around deck overlooks the large, secluded backyard designed for entertaining, gardening, or family play. The property is nestled on a quiet street between the lakes and the ocean, where you'll have easy access to parks, beaches, trails, excellent schools, and all essential amenities!

Downloads & Media

Rooms

  • TypeLevelDimensionsFlooring
  • WorkshopLower34' 6.9" x 16' 3"Other
  • BedroomMain7' 8" x 9' 8"Other
  • Balcony2nd floor14' 9" x 13' 6.9"Other
  • Dining roomMain11' 6" x 11' 9.6"Other
  • Primary bedroom2nd floor14' 2" x 13'Other
  • OtherMain8' 9.9" x 37' 8"Other
  • Recreation RoomLower16' 9.6" x 18' 9"Other
  • KitchenMain8' 8" x 16'Other
  • Laundry roomLower8' 5" x 21' 3"Other
  • BedroomMain8' x 9' 8"Other
  • OtherMain12' 9.9" x 11' 3"Other
  • Balcony2nd floor6' x 15' 6"Other
  • Family roomMain11' 6" x 13' 9"Other
  • Living roomMain17' 9.9" x 16' 2"Other
  • EntranceMain6' x 6' 2"Other
  • Primary bedroomMain12' 8" x 16' 5"Other
  • OtherLower12' 3" x 41' 6"Other

Listing Agents

RE/MAX Camosun

Request More Information

*Showing requires confirmation from agent.

Request More Information

*Showing requires confirmation from agent.

Location

5349 Alderley Rd, Saanich, British Columbia, V8Y 1X9 Canada

Around this property

Information about the area within a 5-minute walk of this property.

Request Neighbourhood Information

Learn more about the neighbourhood and amenities around this home

Request Now

Payment Calculator

mo.* estimated monthly payment based on:
  • $
  • %$
  • %
  • Principal and Interest 0
  • Property Taxes 0
  • Strata / Condo Fees 0
* This payment calculator’s purpose is to provide a rough estimate for planning and educational purposes only. It should not be used as your sole source of information for financial planning purposes. This tool does not offer a loan nor does it solicit your information, it is also not financial or legal advice. Please contact a qualified professional for your financial advice. No responsibility or liability whatsoever can be accepted by Sotheby’s International Realty Canada or Sotheby’s International Realty Affiliates for any loss or damage resultant from any use of, reliance on or reference to the contents of this payment calculator.

Similar PropertiesSee All Similar Properties

MLS® property information is provided under copyright© by the Victoria and Vancouver Island Real Estate Board.

¹The value refers to the total area of living space within a residential structure or the property lot size. All information regarding lot or house size is deemed reliable but not guaranteed and must be verified by the purchaser. Measurement definitions may vary by region.
Home/British Columbia/Saanich/MLS® 1043339