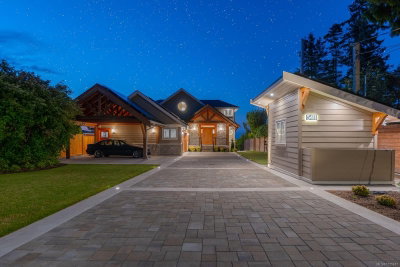
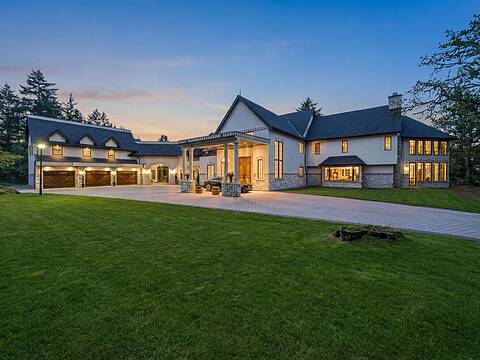
4916 Lochside Dr, Saanich, British Columbia

House for Sale in Saanich

4916 Lochside Dr, Saanich, BC

  • CA$2,185,000
  • 4+1 BEDS
  • 5 BATHS
  • 4,361 sq.ft. Home

House for Sale in Saanich

4916 Lochside Dr, Saanich, BC

  • CA$2,185,000
  • 4+1 BEDS
  • 5 BATHS
  • 4,361 sq.ft. Home

Key Facts

  • MLS® #: 1041801
  • Property ID: SIRC3492193
  • Property Type: Residential, Detached
  • Living Area¹: 4,361 sq.ft.
  • Lot Size¹: 1.27 ac
  • Year Built: 1967
  • Bedrooms: 4+1
  • Bathrooms: 5
  • Parking Spaces: 10
  • Listed By:
  • RE/MAX Camosun

Property Description

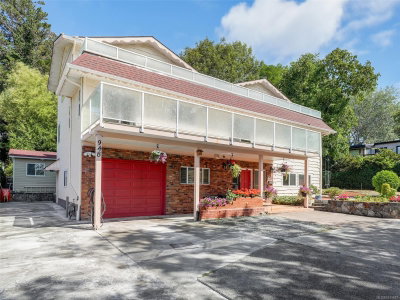
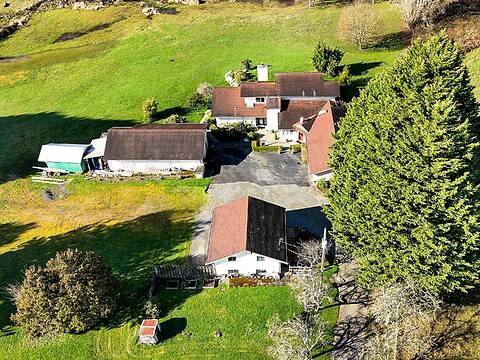
This custom built 1967 home was designed for the views and unique features of the property. So much potential so bring your decorating or new build ideas to this truly unique private 1.27-acre panhandle lot in sought-after Cordova Ridge. This exceptional property offers ocean views, outstanding privacy, and an unbeatable location just a short walk to the beach, McMinn Park and Broadmead. This type of property is a rarity. Perched on a sloping lot with the main residence featuring over 2,300sqft on the main level with 3beds 2baths and spacious living, dining and kitchen areas designed to frame the views to Mt Baker. The 1,600sqft lower level includes an in-law suite with separate entrance plus a rec room for the upstairs. A hobbyist's dream, the property offers a double garage with attached garden room, large detached workshop on the former horse paddock, and separate 1bed cottage nestled privately at the back of the property. All this and there's still a fenced tennis/sport court.

Downloads & Media

Rooms

  • TypeLevelDimensionsFlooring
  • EntranceMain8' 6" x 10' 8"Other
  • BedroomMain9' x 11' 9.6"Other
  • BedroomMain10' x 9' 6.9"Other
  • BedroomLower13' x 11' 9"Other
  • BedroomMain10' 9" x 11' 3.9"Other
  • Primary bedroomMain11' 9" x 14' 3"Other
  • KitchenMain10' 2" x 9' 6"Other
  • Recreation RoomLower17' 2" x 17' 5"Other
  • Dining roomMain12' 8" x 10' 9.9"Other
  • Living roomMain24' x 11' 6"Other
  • Eating AreaMain9' 11" x 9' 11"Other
  • Living roomLower13' x 15'Other
  • Laundry roomMain8' 11" x 8' 3"Other
  • Home officeMain8' 11" x 10' 2"Other
  • KitchenLower9' 9" x 15' 3"Other
  • OtherMain17' 6" x 13' 6"Other
  • OtherMain8' x 12' 9"Other

Listing Agents

RE/MAX Camosun

Request More Information

*Showing requires confirmation from agent.

Request More Information

*Showing requires confirmation from agent.

Location

4916 Lochside Dr, Saanich, British Columbia, V8Y 2E4 Canada

Around this property

Information about the area within a 5-minute walk of this property.

Request Neighbourhood Information

Learn more about the neighbourhood and amenities around this home

Request Now

Payment Calculator

mo.* estimated monthly payment based on:
  • $
  • %$
  • %
  • Principal and Interest 0
  • Property Taxes 0
  • Strata / Condo Fees 0
* This payment calculator’s purpose is to provide a rough estimate for planning and educational purposes only. It should not be used as your sole source of information for financial planning purposes. This tool does not offer a loan nor does it solicit your information, it is also not financial or legal advice. Please contact a qualified professional for your financial advice. No responsibility or liability whatsoever can be accepted by Sotheby’s International Realty Canada or Sotheby’s International Realty Affiliates for any loss or damage resultant from any use of, reliance on or reference to the contents of this payment calculator.

Similar PropertiesSee All Similar Properties

MLS® property information is provided under copyright© by the Victoria and Vancouver Island Real Estate Board.

¹The value refers to the total area of living space within a residential structure or the property lot size. All information regarding lot or house size is deemed reliable but not guaranteed and must be verified by the purchaser. Measurement definitions may vary by region.
Home/British Columbia/Saanich/MLS® 1041801