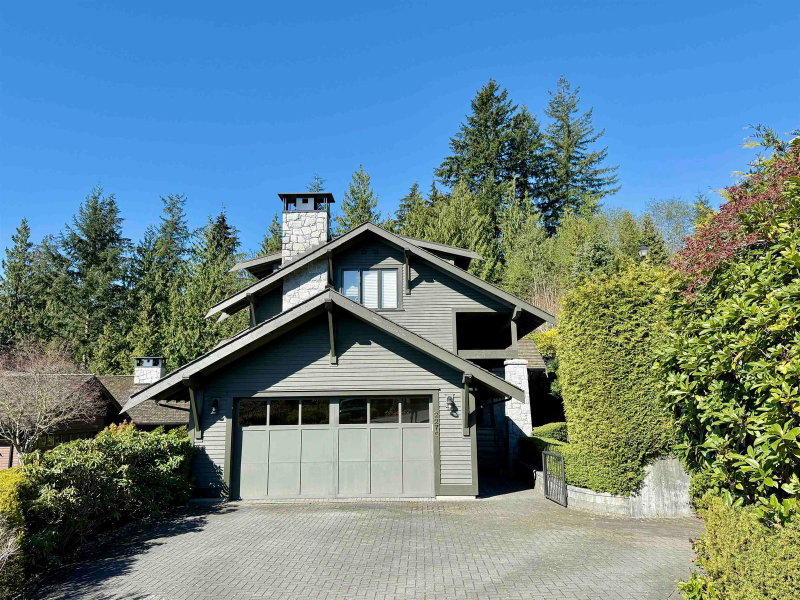

House for Sale in West Vancouver
2276 Boulder Court, West Vancouver, BC
- 1+2 BEDS
- 3+2 BATHS
- 3,343 sq.ft. Home
- Jump to Facts
- House for Sale in West Vancouver
Key Facts
- Listed By:
- RE/MAX City Realty
Property Description
This amazing top quality home offers 3 beds and 5 baths on 3 levels with all bedrooms facing south & low maintenance garden. Main floor open layout, living room, kitchen, dining & family room, with granite counters, high end Viking appliances, oak cabinetry, hardwood floors, fireplace, radiant heat. South facing deck with views of Downtown Vancouver, Lions Gate Bridge and sea. The top floor is a luxurious master suite with a spa-style limestone ensuite & marble vanity, roof top deck and porch. Below level has 2 bedrooms with each ensuite bath, plus a recreation room. 2 parking garage, flat front yard can park 4 cars. School catchment: Chartwell Elementary & Sentinel Secondary. Great for downsizing from a mansion or upscaling from a condo in this prestigious Whitby Estate, West Vancouver.
Downloads & Media
Rooms
- TypeLevelDimensionsFlooring
- Living roomMain20' 6" x 14' 6"Other
- Dining roomMain12' 6.9" x 12' 3.9"Other
- KitchenMain15' 5" x 14' 11"Other
- Family roomMain12' 11" x 11' 3"Other
- NookMain7' 2" x 5' 6.9"Other
- FoyerMain18' 9.9" x 6' 6.9"Other
- PatioMain17' 9.9" x 4' 11"Other
- PatioMain13' 5" x 7' 3.9"Other
- Primary bedroomAbove21' 2" x 13' 3"Other
- Dressing RoomAbove6' 9" x 5'Other
- PatioAbove11' 11" x 3' 2"Other
- StorageAbove14' 11" x 5' 9"Other
- BedroomBasement16' 3.9" x 11' 9.9"Other
- BedroomBasement14' 8" x 11' 3.9"Other
- Recreation RoomBasement21' 6" x 14' 9.6"Other
- Laundry roomBasement10' x 7' 8"Other
- StorageBasement10' x 4' 8"Other
Listing Agents
Request More Information
Request More Information
Location
2276 Boulder Court, West Vancouver, British Columbia, V7S 3J6 Canada
Around this property
Information about the area within a 5-minute walk of this property.
Request Neighbourhood Information
Learn more about the neighbourhood and amenities around this home
Request NowPayment Calculator
- $
- %$
- %
- Principal and Interest 0
- Property Taxes 0
- Strata / Condo Fees 0
Similar PropertiesSee All Similar Properties
 This representation is based in whole or in part on data generated by the Chilliwack & District Real Estate Board, Fraser Valley Real Estate Board or Greater Vancouver REALTORS® which assumes no responsibility for its accuracy. Copyright 2026 by the Greater Vancouver REALTORS®, Fraser Valley Real Estate Board, Chilliwack and District Real Estate Board, and BC Northern Real Estate Board. All Rights Reserved.
¹The value refers to the total area of living space within a residential structure or the property lot size. All information regarding lot or house size is deemed reliable but not guaranteed and must be verified by the purchaser. Measurement definitions may vary by region.