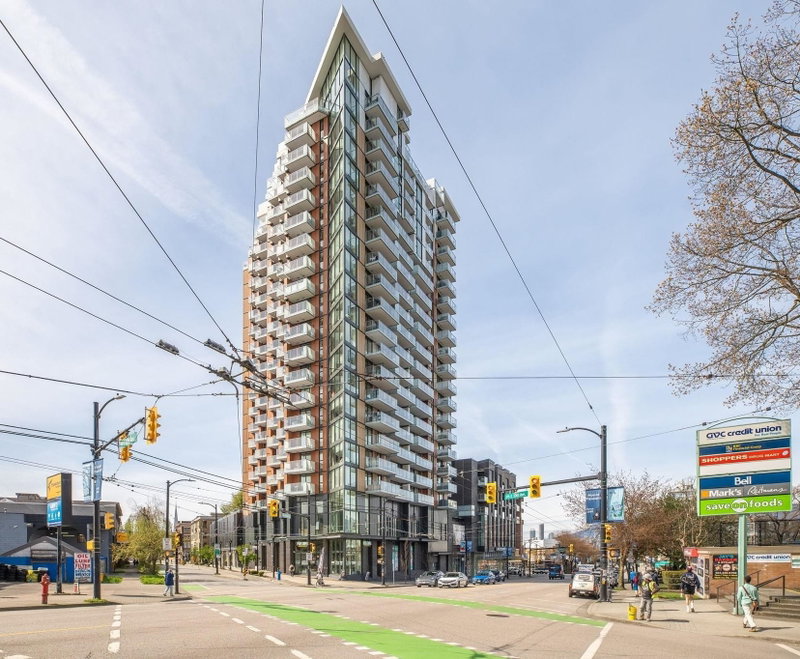

Condo / Apartment for Sale in Vancouver
285 10th Avenue E #1101, Vancouver, BC
- 2 BEDS
- 1 BATHS
- 645 sq.ft. Home
- Jump to Facts
- Condo / Apartment for Sale in Vancouver
Key Facts
- MLS® #: R3157234
- Property ID: SIRC3569576
- Property Type: Residential, Condo
- Living Area¹: 645 sq.ft.
- Year Built: 2019
- Bedrooms: 2
- Bathrooms: 1
- Parking Spaces: 1
- Title: Condominium/Strata
- Listed By:
- Rennie & Associates Realty Ltd.
Property Description
An exceptional 2 BED 1 BATH in the iconic INDEPENDENT in Mt Pleasant. This beautiful home boasts an efficient 645 SF plan, featuring a contemporary Danish inspired kitchen, integrated appls, stone counters, centre island & tons of storage. The LARGE covered balcony overlooks the INNER courtyard w/city & mountain views. Spa inspired bathroom, AIR CON, laminate floors & sleek bedroom wardrobes - all add up to a PERFECT 10. AMAZING amenities: 3,000 SF lounge w/kitchen & meeting rm, gym, guest suite, hobby room, 20,000 SF courtyard w/BBQs, pet wash, garden plots & open play area. Live in the HEART of Mt Pleasant amid the city’s favourite coffee, breweries, shops, dining, grocers, community centre & the upcoming Skytrain. 1 parking & 1 locker. Some pics are virtually staged. OPEN HOUSE SAT 2-4
Rooms
Listing Agents
Request More Information
Request More Information
Location
285 10th Avenue E #1101, Vancouver, British Columbia, V5T 0H6 Canada
Around this property
Information about the area within a 5-minute walk of this property.
Request Neighbourhood Information
Learn more about the neighbourhood and amenities around this home
Request NowPayment Calculator
- $
- %$
- %
- Principal and Interest 0
- Property Taxes 0
- Strata / Condo Fees 0
Similar PropertiesSee All Similar Properties
 This representation is based in whole or in part on data generated by the Chilliwack & District Real Estate Board, Fraser Valley Real Estate Board or Greater Vancouver REALTORS® which assumes no responsibility for its accuracy. Copyright 2026 by the Greater Vancouver REALTORS®, Fraser Valley Real Estate Board, Chilliwack and District Real Estate Board, and BC Northern Real Estate Board. All Rights Reserved.
¹The value refers to the total area of living space within a residential structure or the property lot size. All information regarding lot or house size is deemed reliable but not guaranteed and must be verified by the purchaser. Measurement definitions may vary by region.