
Condo / Apartment for Sale in Vancouver
1448 30th Avenue E #2, Vancouver, BC
- 4 BEDS
- 3+1 BATHS
- 1,726 sq.ft. Home
- Jump to Facts
- Condo / Apartment for Sale in Vancouver
Key Facts
- Listed By:
- Macdonald Realty
Property Description
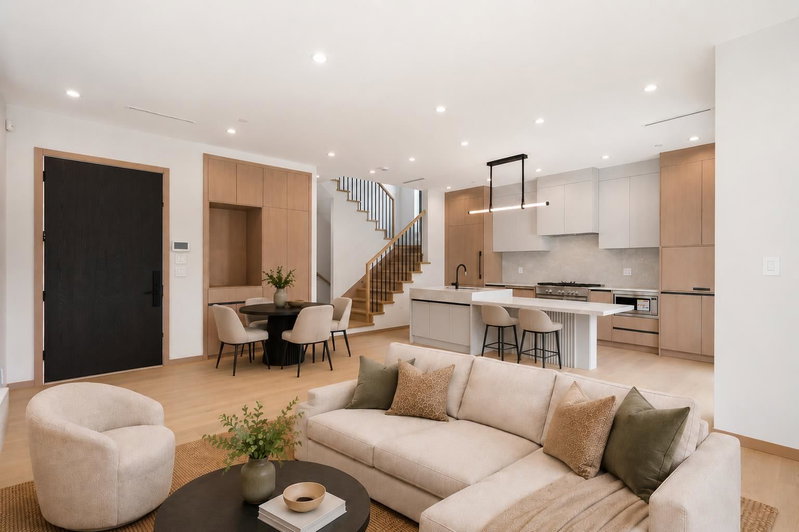
THIRTY KNIGHT - four contemporary homes by Acebuild Homes. The most efficient plan of the four, and arguably the smartest. 1,726 sq ft of 4-bedroom, 3.5-bath living with almost nothing given over to hallway - every square foot has a purpose. Below, a self-contained level with full bathroom and separate side entrance: recreation room, working office, guest suite, or whatever the next chapter requires. Above, an open main floor centred on a custom kitchen with integrated premium appliances, and a primary suite with walk-in closet and a quietly luxurious ensuite. Set back on rare rear street frontage - quieter, more private, easier to come and go from. An entry to the collection, without feeling like it. Open House Wednesday, July 29th 3:30-5:30 PM
Downloads & Media
Rooms
- TypeLevelDimensionsFlooring
- FoyerMain11' 5" x 2' 9.6"Other
- Dining roomMain15' 3.9" x 7'Other
- Living roomMain13' 2" x 9' 3.9"Other
- KitchenMain16' 5" x 8' 9"Other
- Primary bedroomAbove11' 9.6" x 10' 9.9"Other
- BedroomAbove10' 5" x 9' 9.6"Other
- BedroomAbove10' 9.6" x 8' 9.9"Other
- Recreation RoomBelow13' 9" x 10' 3"Other
- BedroomBelow10' x 9' 5"Other
Listing Agents
Request More Information
Request More Information
Location
1448 30th Avenue E #2, Vancouver, British Columbia, V5N 3A2 Canada
Around this property
Information about the area within a 5-minute walk of this property.
Request Neighbourhood Information
Learn more about the neighbourhood and amenities around this home
Request NowPayment Calculator
- $
- %$
- %
- Principal and Interest 0
- Property Taxes 0
- Strata / Condo Fees 0
Similar PropertiesSee All Similar Properties
 This representation is based in whole or in part on data generated by the Chilliwack & District Real Estate Board, Fraser Valley Real Estate Board or Greater Vancouver REALTORS® which assumes no responsibility for its accuracy. Copyright 2026 by the Greater Vancouver REALTORS®, Fraser Valley Real Estate Board, Chilliwack and District Real Estate Board, and BC Northern Real Estate Board. All Rights Reserved.
¹The value refers to the total area of living space within a residential structure or the property lot size. All information regarding lot or house size is deemed reliable but not guaranteed and must be verified by the purchaser. Measurement definitions may vary by region.