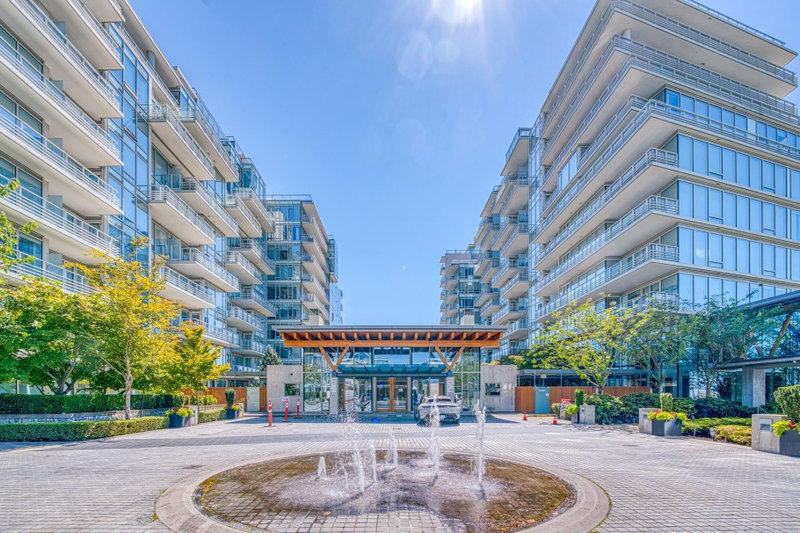

Condo / Apartment for Sale in Richmond
5177 Brighouse Way #305, Richmond, BC
- 2 BEDS
- 3 BATHS
- 1,427 sq.ft. Home
- Jump to Facts
- Condo / Apartment for Sale in Richmond
Key Facts
- MLS® #: R3158582
- Property ID: SIRC3582679
- Property Type: Residential, Condo
- Living Area¹: 1,427 sq.ft.
- Year Built: 2013
- Bedrooms: 2
- Bathrooms: 3
- Parking Spaces: 2
- Title: Condominium/Strata
- Listed By:
- Luxmore Realty
Property Description
RIVER GREEN One by ASPAC- Richmond’s most luxurious premier waterfront community. One of the best layout corner units in the building, 1427 sqf spacious 2 bedrooms & 3 full baths+den(can be a 3rd bedroom) with a unique court yard garden & water feature view, east facing with plenty of sunlight. 10' ceiling, floor-to-ceiling windows surrounded by greeneries, hardwood flooring throughout, central A/C & heating, high end Italy kitchen cabinet, top tier Miele & Subzero appliances. World class amenities: 25-metre indoor pool, fitness centre, sauna/steam room, theatre/music room, lounge, virtual golf, 24-hour concierge and shuttle service. Steps to scenic Dyke trails, Olympic Oval, Mins drive to Richmond Centre, Canada Line, YVR and Vancouver. 2 side-by-side parking at P1 and a locker at P2.
Rooms
Listing Agents
Request More Information
Request More Information
Location
5177 Brighouse Way #305, Richmond, British Columbia, V7C 0A7 Canada
Around this property
Information about the area within a 5-minute walk of this property.
Request Neighbourhood Information
Learn more about the neighbourhood and amenities around this home
Request NowPayment Calculator
- $
- %$
- %
- Principal and Interest 0
- Property Taxes 0
- Strata / Condo Fees 0
Similar PropertiesSee All Similar Properties
 This representation is based in whole or in part on data generated by the Chilliwack & District Real Estate Board, Fraser Valley Real Estate Board or Greater Vancouver REALTORS® which assumes no responsibility for its accuracy. Copyright 2026 by the Greater Vancouver REALTORS®, Fraser Valley Real Estate Board, Chilliwack and District Real Estate Board, and BC Northern Real Estate Board. All Rights Reserved.
¹The value refers to the total area of living space within a residential structure or the property lot size. All information regarding lot or house size is deemed reliable but not guaranteed and must be verified by the purchaser. Measurement definitions may vary by region.