
House for Sale in Richmond
8440 Steveston Highway, Richmond, BC
- 4 BEDS
- 4+2 BATHS
- 5,875 sq.ft. Home
- Jump to Facts
- House for Sale in Richmond
Key Facts
- Listed By:
- RE/MAX Westcoast
Property Description
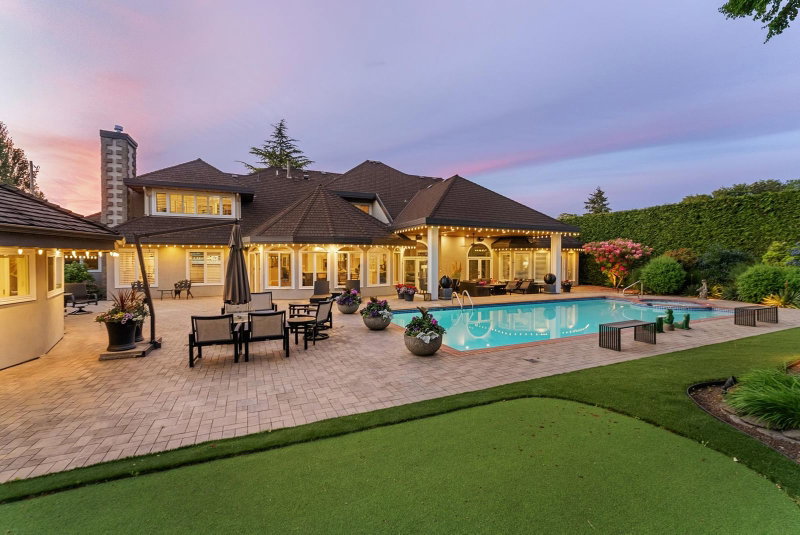
Fabulous custom-built home in Richmond’s Southlands! With $1,500,000 invested in high-quality renovations from Richmond’s renowned Penta Builder’s Group make this prestigious home and property truly shine. Every detail and material has been meticulously designed and chosen to the highest standards. From the show-stopping kitchen with massive stone island and endless built-ins, highlighted by Wolf & Subzero appliances, to the enormous vaulted living and formal dining rooms, to the enchanting spiral staircase in the palatial entrance, this estate is beyond special. The fully landscaped property includes an in-ground pool & hot tub, putting green, detached poolside coach house, plus extensive exterior covered lounge area with fire pit and wired sound system. Showing only by appointment.
Downloads & Media
Rooms
- TypeLevelDimensionsFlooring
- FoyerMain11' 9.6" x 18' 9.9"Other
- DenMain13' 9" x 11' 8"Other
- Dining roomMain13' 8" x 15' 5"Other
- Walk-In ClosetMain6' 3" x 5' 9.9"Other
- Walk-In ClosetMain6' 3" x 6'Other
- Primary bedroomMain17' 9.9" x 18' 11"Other
- Living roomMain23' 6" x 26' 3"Other
- Eating AreaMain22' 9" x 10' 5"Other
- KitchenMain14' 3.9" x 17' 3.9"Other
- PantryMain9' 8" x 6' 9.6"Other
- Family roomMain17' 6" x 15' 9"Other
- Laundry roomMain9' 9.9" x 7' 3.9"Other
- BedroomMain11' 8" x 8' 9.9"Other
- UtilityMain5' 8" x 6' 9.6"Other
- Walk-In ClosetMain4' 11" x 5' 3"Other
- PatioMain19' 2" x 17' 9"Other
- PatioMain23' 3.9" x 14'Other
- PatioMain42' 11" x 48' 9.6"Other
- StorageAbove5' 11" x 5'Other
- Recreation RoomAbove34' x 15' 3"Other
- DenAbove12' 3.9" x 14' 9.6"Other
- Walk-In ClosetAbove9' 8" x 7' 8"Other
- BedroomAbove14' 3" x 16' 8"Other
- BedroomAbove16' 9.9" x 11' 9.6"Other
- Walk-In ClosetAbove8' x 3' 9"Other
Listing Agents
Request More Information
Request More Information
Location
8440 Steveston Highway, Richmond, British Columbia, V7E 6B6 Canada
Around this property
Information about the area within a 5-minute walk of this property.
Request Neighbourhood Information
Learn more about the neighbourhood and amenities around this home
Request NowPayment Calculator
- $
- %$
- %
- Principal and Interest 0
- Property Taxes 0
- Strata / Condo Fees 0
Similar PropertiesSee All Similar Properties
 This representation is based in whole or in part on data generated by the Chilliwack & District Real Estate Board, Fraser Valley Real Estate Board or Greater Vancouver REALTORS® which assumes no responsibility for its accuracy. Copyright 2026 by the Greater Vancouver REALTORS®, Fraser Valley Real Estate Board, Chilliwack and District Real Estate Board, and BC Northern Real Estate Board. All Rights Reserved.
¹The value refers to the total area of living space within a residential structure or the property lot size. All information regarding lot or house size is deemed reliable but not guaranteed and must be verified by the purchaser. Measurement definitions may vary by region.