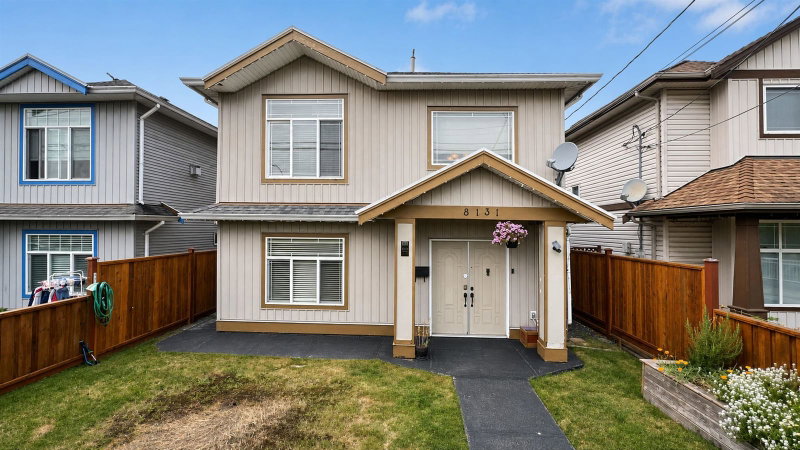

House for Sale in Richmond
8131 No. 1 Road, Richmond, BC
- 6 BEDS
- 4 BATHS
- 2,622 sq.ft. Home
- Jump to Facts
- House for Sale in Richmond
Key Facts
- Listed By:
- Oakwyn Realty Ltd.
Property Description
Gorgeous 22 year old home in the popular Seafair Neighbourhood of Richmond with over 2600sf of living space!! 3 bedrooms up with 2 bathrooms and one extra bedroom downstairs along with TWO one bedroom rental suites!! Can easily use the extra bedroom downstairs to make a two bedroom suite. Suites have their own separate laundry!! This home has many upgrades over the years: Modern gourmet kitchen with granite counters, maple cabinetry, & stainless steel appliances, hot water heating system with radiant in-floor heating, remote controlled gas fireplace, California blinds, crown moulding, security system with video surveillance, fully fenced with electronic gate at rear. Close to shopping & recreation, W. Richmond Community Centre & schools (Gilmore Elementary, Boyd Secondary catchments).
Downloads & Media
Rooms
- TypeLevelDimensionsFlooring
- Living roomMain22' 2" x 12' 9"Other
- Dining roomMain11' 9.6" x 10' 9.9"Other
- KitchenMain18' 3" x 12' 5"Other
- Primary bedroomMain14' 9" x 13' 2"Other
- Walk-In ClosetMain4' 9.9" x 4' 9"Other
- BedroomMain11' 9.9" x 10' 9.6"Other
- BedroomMain9' 8" x 9' 3.9"Other
- Living roomBelow13' 6.9" x 9' 9.6"Other
- KitchenBelow8' 6.9" x 6' 6"Other
- BedroomBelow11' 9.9" x 10' 8"Other
- BedroomBelow11' 9" x 8' 8"Other
- Living roomBelow14' 2" x 13' 2"Other
- Dining roomBelow7' 2" x 4' 11"Other
- KitchenBasement7' 9.6" x 4' 3.9"Other
- BedroomBelow12' 9" x 10' 3"Other
- Laundry roomBelow7' 9.6" x 6' 2"Other
- FoyerBelow9' 11" x 7' 9"Other
Listing Agents
Request More Information
Request More Information
Location
8131 No. 1 Road, Richmond, British Columbia, V7C 1T8 Canada
Around this property
Information about the area within a 5-minute walk of this property.
Request Neighbourhood Information
Learn more about the neighbourhood and amenities around this home
Request NowPayment Calculator
- $
- %$
- %
- Principal and Interest 0
- Property Taxes 0
- Strata / Condo Fees 0
Similar PropertiesSee All Similar Properties
 This representation is based in whole or in part on data generated by the Chilliwack & District Real Estate Board, Fraser Valley Real Estate Board or Greater Vancouver REALTORS® which assumes no responsibility for its accuracy. Copyright 2026 by the Greater Vancouver REALTORS®, Fraser Valley Real Estate Board, Chilliwack and District Real Estate Board, and BC Northern Real Estate Board. All Rights Reserved.
¹The value refers to the total area of living space within a residential structure or the property lot size. All information regarding lot or house size is deemed reliable but not guaranteed and must be verified by the purchaser. Measurement definitions may vary by region.