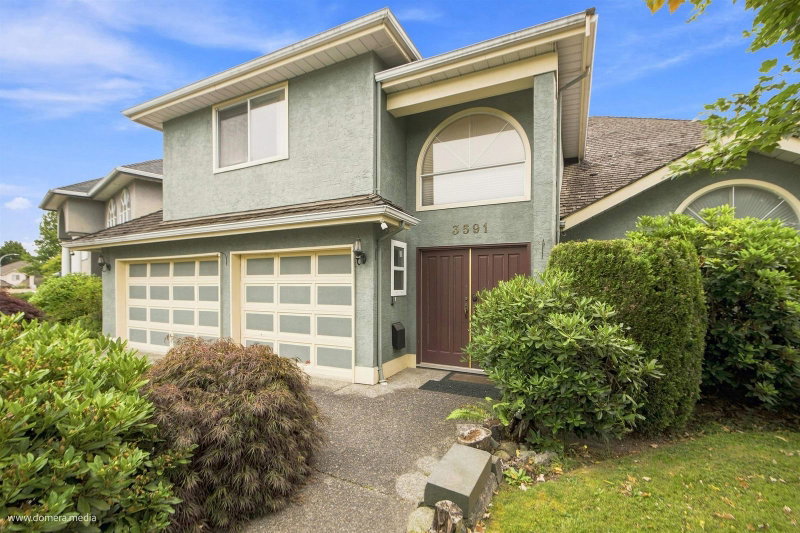

House for Sale in Richmond
3591 Cunningham Drive, Richmond, BC
- 7 BEDS
- 4 BATHS
- 3,548 sq.ft. Home
- Jump to Facts
- House for Sale in Richmond
Key Facts
- Listed By:
- LeHomes Realty Premier
Property Description
Very well-maintained,bright & spacious single family home located in West Cambie's coveted "The Oaks". A lush landscaped front yard greets you, leading to an elegant double-entry front door. Over 3500sqft of living space incl. formal living, dining & family Rms, plus a main-floor BR, ideal for elderly family members. The kitchen has maple cabinetry and a central island. Three skylights and two fireplaces bring a warm inviting vibe. A curved staircase leads upstairs to six BRs and three full BAs, perfect for a growing family. There is an attached triple garage and other plenty of outside parkings. This family-oriented area sits steps from Talmey Elementary. Skytrian, restaurants,parks and shops are all a short walk away, with fast access to major highways. OH: Sat & Sun 2-4pm
Downloads & Media
Rooms
- TypeLevelDimensionsFlooring
- Living roomMain13' 6" x 15' 9.6"Other
- Dining roomMain13' 2" x 11' 8"Other
- KitchenMain21' 2" x 14' 9.9"Other
- Family roomMain10' 6" x 21'Other
- BedroomMain10' 3.9" x 10' 3"Other
- Bar RoomMain13' 5" x 5' 9.9"Other
- FoyerMain10' 3" x 21' 8"Other
- Laundry roomMain20' 8" x 7' 9.9"Other
- UtilityMain7' 6.9" x 2' 5"Other
- Primary bedroomAbove14' 6" x 14' 6"Other
- BedroomAbove16' x 10' 6.9"Other
- BedroomAbove11' 9.6" x 10' 3"Other
- BedroomAbove10' 3.9" x 12' 3"Other
- BedroomAbove13' 2" x 9' 9.9"Other
- BedroomAbove12' 2" x 8' 5"Other
- Walk-In ClosetAbove6' 9.9" x 6' 9.9"Other
- PatioAbove6' x 3' 9"Other
Listing Agents
Request More Information
Request More Information
Location
3591 Cunningham Drive, Richmond, British Columbia, V6X 3N5 Canada
Around this property
Information about the area within a 5-minute walk of this property.
Request Neighbourhood Information
Learn more about the neighbourhood and amenities around this home
Request NowPayment Calculator
- $
- %$
- %
- Principal and Interest 0
- Property Taxes 0
- Strata / Condo Fees 0
Similar PropertiesSee All Similar Properties
 This representation is based in whole or in part on data generated by the Chilliwack & District Real Estate Board, Fraser Valley Real Estate Board or Greater Vancouver REALTORS® which assumes no responsibility for its accuracy. Copyright 2026 by the Greater Vancouver REALTORS®, Fraser Valley Real Estate Board, Chilliwack and District Real Estate Board, and BC Northern Real Estate Board. All Rights Reserved.
¹The value refers to the total area of living space within a residential structure or the property lot size. All information regarding lot or house size is deemed reliable but not guaranteed and must be verified by the purchaser. Measurement definitions may vary by region.