
Townhouse / Attached for Sale in Richmond
8333 Jones Road #175, Richmond, BC
- 4 BEDS
- 2+1 BATHS
- 1,518 sq.ft. Home
- Jump to Facts
- Townhouse / Attached for Sale in Richmond
Key Facts
- MLS® #: R3156057
- Property ID: SIRC3556373
- Property Type: Residential, Townhouse
- Living Area¹: 1,518 sq.ft.
- Year Built: 1990
- Bedrooms: 4
- Bathrooms: 2+1
- Parking Spaces: 1
- Title: Condominium/Strata
- Listed By:
- Dracco Pacific Realty
Property Description
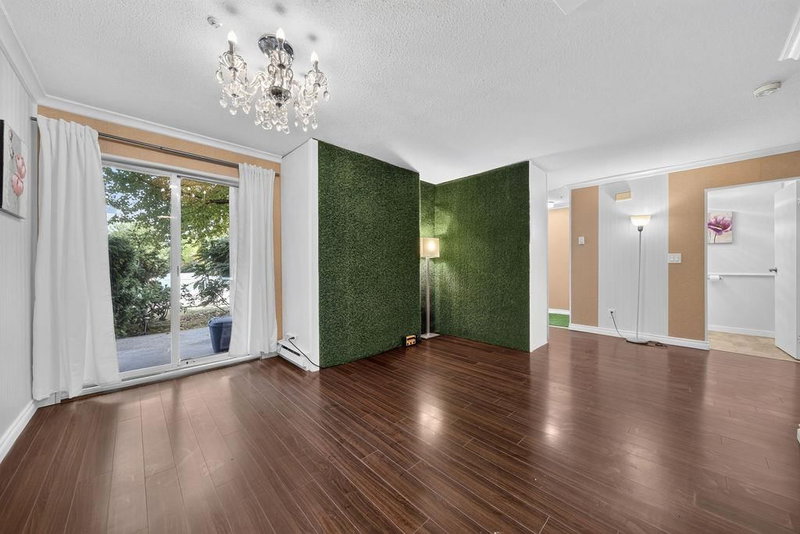
Well-maintained south-facing townhome in a highly convenient Richmond location. This spacious 1,518 SF two-level townhome offers 3 bedrooms plus a den and 2.5 bathrooms, with a functional layout featuring generous living and dining spaces. The primary bedroom enjoys a private balcony, while additional highlights include in-suite laundry, ample storage, and one secured underground parking stall. Direct street access adds everyday convenience. The well-managed complex has a newer roof and updated canopies. Ideally situated beside a park and General Currie Elementary, with Richmond Centre, Canada Line, transit, restaurants, and other amenities all within easy reach.Open House:Aug22 Sat 12-2pm.
Rooms
Listing Agents
Request More Information
Request More Information
Location
8333 Jones Road #175, Richmond, British Columbia, V6Y 3W9 Canada
Around this property
Information about the area within a 5-minute walk of this property.
Request Neighbourhood Information
Learn more about the neighbourhood and amenities around this home
Request NowPayment Calculator
- $
- %$
- %
- Principal and Interest 0
- Property Taxes 0
- Strata / Condo Fees 0
Similar PropertiesSee All Similar Properties
 This representation is based in whole or in part on data generated by the Chilliwack & District Real Estate Board, Fraser Valley Real Estate Board or Greater Vancouver REALTORS® which assumes no responsibility for its accuracy. Copyright 2026 by the Greater Vancouver REALTORS®, Fraser Valley Real Estate Board, Chilliwack and District Real Estate Board, and BC Northern Real Estate Board. All Rights Reserved.
¹The value refers to the total area of living space within a residential structure or the property lot size. All information regarding lot or house size is deemed reliable but not guaranteed and must be verified by the purchaser. Measurement definitions may vary by region.