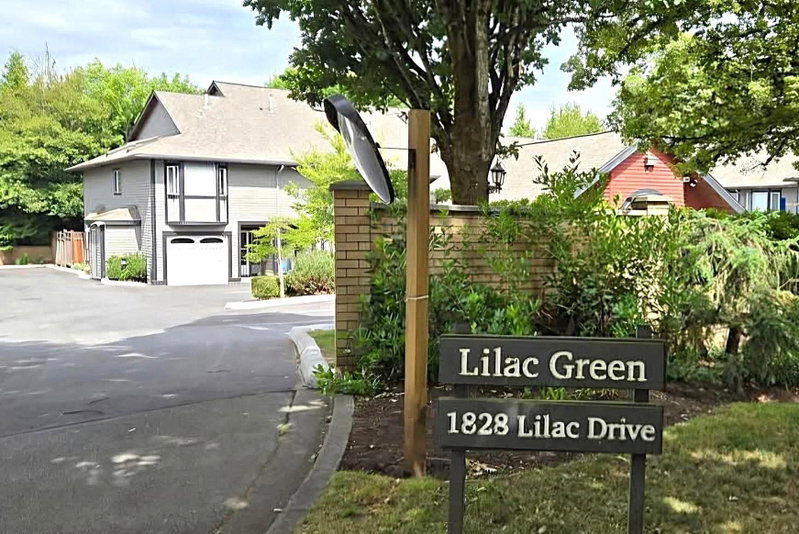

Townhouse / Attached for Sale in Surrey
1828 Lilac Drive #29, Surrey, BC
- 3 BEDS
- 2+1 BATHS
- 1,653 sq.ft. Home
- Jump to Facts
- Townhouse / Attached for Sale in Surrey
Key Facts
- MLS® #: R3148885
- Property ID: SIRC3522866
- Property Type: Residential, Townhouse
- Living Area¹: 1,653 sq.ft.
- Year Built: 1996
- Bedrooms: 3
- Bathrooms: 2+1
- Parking Spaces: 2
- Title: Condominium/Strata
- Listed By:
- Parallel 49 Realty Inc.
Property Description
Tastefully updated spacious 2 level Townhome, 3 bed, 3 bath END UNIT ~1653 SQFT, tucked away in quiet neighborhood of South Surrey. UPDATES include (Renovated Kitchen, New Lighting, Appliances, Flooring, Powder Room. Hot water radiant heating on the main floor & hot water baseboard upper. Navien heating system, Hot Water on demand 2022) HUGE master bed awaits you w/3 closets (1 walk-in), oversized 2nd/3rd bed sharing Jack-and-Jill. Central Vac. Large fenced private patio, 2 parking spots, alarm system. Central location, close to schools/shopping, steps to Alderwood Park offering 8.8 acres of lush greenery, playground, tennis, basketball, picnic areas & walking trails. 2 Pets (dog &/or cat) LOW STRATA FEES. Well managed Strata with recent improvements.
Rooms
Listing Agents
Request More Information
Request More Information
Location
1828 Lilac Drive #29, Surrey, British Columbia, V4A 5C9 Canada
Around this property
Information about the area within a 5-minute walk of this property.
Request Neighbourhood Information
Learn more about the neighbourhood and amenities around this home
Request NowPayment Calculator
- $
- %$
- %
- Principal and Interest 0
- Property Taxes 0
- Strata / Condo Fees 0
Similar PropertiesSee All Similar Properties
 This representation is based in whole or in part on data generated by the Chilliwack & District Real Estate Board, Fraser Valley Real Estate Board or Greater Vancouver REALTORS® which assumes no responsibility for its accuracy. Copyright 2026 by the Greater Vancouver REALTORS®, Fraser Valley Real Estate Board, Chilliwack and District Real Estate Board, and BC Northern Real Estate Board. All Rights Reserved.
¹The value refers to the total area of living space within a residential structure or the property lot size. All information regarding lot or house size is deemed reliable but not guaranteed and must be verified by the purchaser. Measurement definitions may vary by region.