
House for Sale in Surrey
13386 Marine Drive, Surrey, BC
- 3 BEDS
- 3+3 BATHS
- 6,119 sq.ft. Home
- Jump to Facts
- House for Sale in Surrey
Key Facts
- Listed By:
- Laboutique Realty
Property Description
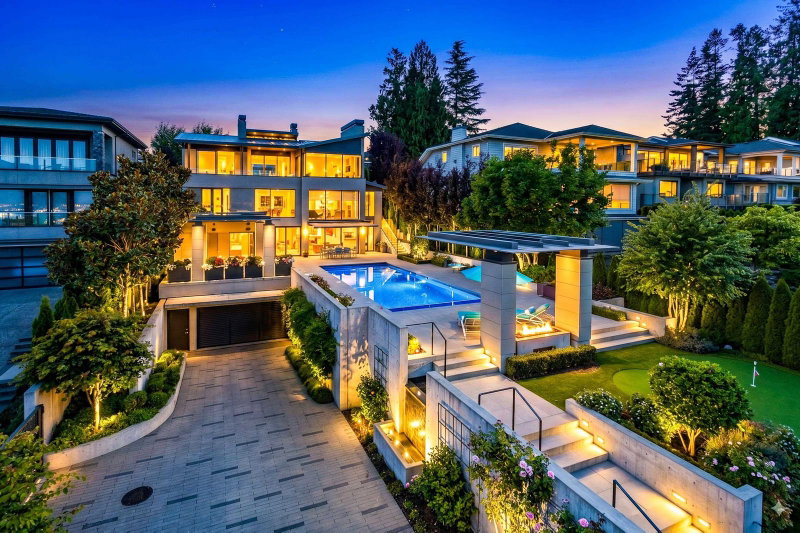
An Architectural Masterpiece of Coastal Luxury. Perched above the coast, this custom-built luxury estate offers unparalleled ocean views and modern elegance. Flawless craftsmanship is evident throughout the open, light-filled living spaces, which feature a state-of-the-art chef’s kitchen and a fully equipped wok kitchen. Expansive windows ensure a seamless transition to the outdoors. Entertain effortlessly in the private home theatre and billiards lounge, or unwind in your dedicated indoor sauna. The resort-inspired grounds boast a sparkling swimming pool, hot tub, and pristine landscaping. Complete with a remarkable 9-car garage for collectors.
Rooms
- TypeLevelDimensionsFlooring
- FoyerMain11' 9.9" x 6' 3.9"Other
- DenMain14' 3.9" x 7' 11"Other
- Primary bedroomMain17' 3" x 17' 9.6"Other
- Dressing RoomMain10' 9" x 4' 9.9"Other
- BedroomMain18' 9" x 15' 8"Other
- Walk-In ClosetMain7' 11" x 6'Other
- Laundry roomMain14' 3.9" x 7' 11"Other
- Living roomAbove17' 9" x 15' 3.9"Other
- Dining roomAbove18' 2" x 15'Other
- Eating AreaAbove12' 6.9" x 10' 11"Other
- KitchenAbove15' 3.9" x 12' 6.9"Other
- Wok KitchenAbove9' 3.9" x 7' 8"Other
- Family roomBelow17' 3.9" x 15' 3.9"Other
- KitchenBelow19' 3" x 7' 8"Other
- PlayroomBelow14' 9.9" x 12' 3.9"Other
- Media / EntertainmentBelow20' 9" x 12' 3.9"Other
- Recreation RoomBelow17' 8" x 12' 6.9"Other
- SaunaBelow5' 3" x 5' 3"Other
- Living roomBelow15' 8" x 14' 9.9"Other
- KitchenBelow14' 9.9" x 17' 3.9"Other
- BedroomBelow11' 9.6" x 10' 2"Other
- Mud RoomBasement14' 6.9" x 9'Other
- UtilityBasement19' 9" x 6' 9"Other
Listing Agents
Request More Information
Request More Information
Location
13386 Marine Drive, Surrey, British Columbia, V4A 1G2 Canada
Around this property
Information about the area within a 5-minute walk of this property.
Request Neighbourhood Information
Learn more about the neighbourhood and amenities around this home
Request NowPayment Calculator
- $
- %$
- %
- Principal and Interest 0
- Property Taxes 0
- Strata / Condo Fees 0
Similar PropertiesSee All Similar Properties
 This representation is based in whole or in part on data generated by the Chilliwack & District Real Estate Board, Fraser Valley Real Estate Board or Greater Vancouver REALTORS® which assumes no responsibility for its accuracy. Copyright 2026 by the Greater Vancouver REALTORS®, Fraser Valley Real Estate Board, Chilliwack and District Real Estate Board, and BC Northern Real Estate Board. All Rights Reserved.
¹The value refers to the total area of living space within a residential structure or the property lot size. All information regarding lot or house size is deemed reliable but not guaranteed and must be verified by the purchaser. Measurement definitions may vary by region.