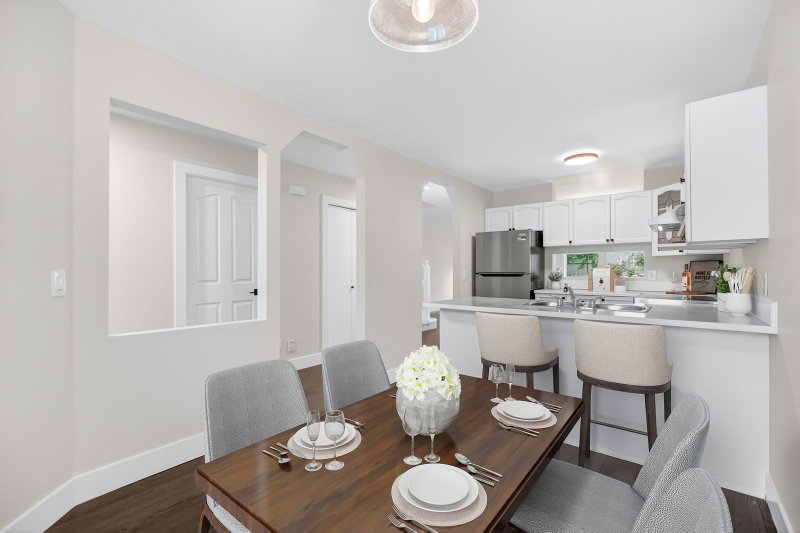

Townhouse / Attached for Sale in Langley
9045 Walnut Grove Drive #111, Langley, BC
- 3 BEDS
- 2+1 BATHS
- 1,523 sq.ft. Home
- Jump to Facts
- Townhouse / Attached for Sale in Langley
Key Facts
- MLS® #: R3134211
- Property ID: SIRC3409339
- Property Type: Residential, Townhouse
- Living Area¹: 1,523 sq.ft.
- Year Built: 1990
- Bedrooms: 3
- Bathrooms: 2+1
- Parking Spaces: 2
- Title: Condominium/Strata
- Listed By:
- RE/MAX LIFESTYLES REALTY
Property Description
Welcome to Bridlewoods, a family and pet-friendly community in the heart of Walnut Grove. This inviting 3-bedroom, 3-bathroom home has been extensively updated with more than $40,000 in improvements, including replacement of Poly-B plumbing, hot water tank, updated stair and upper-level carpeting, lighting, baseboards, fresh paint throughout including ceilings, freshly painted kitchen cabinetry, and newer stainless steel fridge, stove, and dishwasher. Enjoy the private patio and yard space—ideal for morning coffee, summer BBQs, or relaxing at the end of the day. Conveniently located within walking distance to James Kennedy Elementary, Walnut Grove Secondary, parks, trails, shopping, and everyday amenities. QUICK POSSESSION POSSIBLE. OPEN SUN JULY 19. 1:00-3:00 PM
Downloads & Media
Rooms
- TypeLevelDimensionsFlooring
- Living roomMain13' 3" x 15' 9"Other
- Dining roomMain6' 2" x 12' 2"Other
- KitchenMain8' 9.9" x 9' 8"Other
- Eating AreaMain8' 9.9" x 9' 9"Other
- FoyerMain10' 9.6" x 6' 9.6"Other
- Primary bedroomAbove15' x 26' 2"Other
- BedroomAbove9' 9" x 13' 9"Other
- BedroomAbove9' 9.6" x 14' 3.9"Other
- Walk-In ClosetAbove9' 9.6" x 6'Other
Listing Agents
Request More Information
Request More Information
Location
9045 Walnut Grove Drive #111, Langley, British Columbia, V1M 2E1 Canada
Around this property
Information about the area within a 5-minute walk of this property.
Request Neighbourhood Information
Learn more about the neighbourhood and amenities around this home
Request NowPayment Calculator
- $
- %$
- %
- Principal and Interest 0
- Property Taxes 0
- Strata / Condo Fees 0
Similar PropertiesSee All Similar Properties
 This representation is based in whole or in part on data generated by the Chilliwack & District Real Estate Board, Fraser Valley Real Estate Board or Greater Vancouver REALTORS® which assumes no responsibility for its accuracy. Copyright 2026 by the Greater Vancouver REALTORS®, Fraser Valley Real Estate Board, Chilliwack and District Real Estate Board, and BC Northern Real Estate Board. All Rights Reserved.
¹The value refers to the total area of living space within a residential structure or the property lot size. All information regarding lot or house size is deemed reliable but not guaranteed and must be verified by the purchaser. Measurement definitions may vary by region.