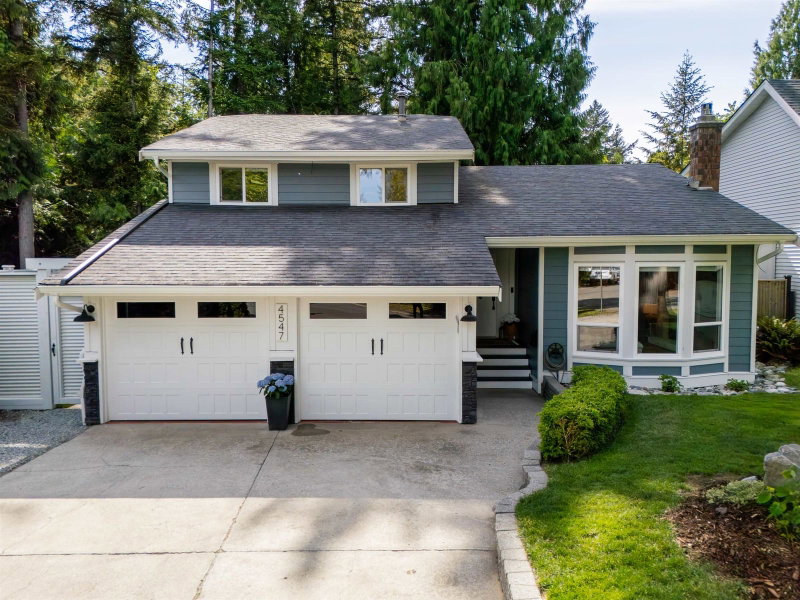

House for Sale in Langley
4547 196a Street, Langley, BC
- 3 BEDS
- 2+1 BATHS
- 1,808 sq.ft. Home
- Jump to Facts
- House for Sale in Langley
Key Facts
- Listed By:
- Macdonald Realty Westmar
Property Description
Welcome to your private retreat. Tucked away on a quiet cul-de-sac in the coveted Alice Brown Elementary catchment, this exquisitely updated 3-bed, 3-bath home offers refined living surrounded by nature. A bright split-level design with soaring vaulted ceilings creates an elegant, airy atmosphere. The serene primary suite features a walk-in closet, spa-inspired ensuite, and private balcony overlooking protected forest. Thoughtfully upgraded with new siding and trim, a high-efficiency Goodman furnace, hot water tank, and an exceptional permitted backyard oasis showcasing expansive entertaining spaces, fire pit lounge, 3-hole mini putt, and custom landscape lighting. Complete with a spacious double garage & EV charging, this is a rare offering where luxury, privacy, and nature come together!
Downloads & Media
Rooms
- TypeLevelDimensionsFlooring
- KitchenMain19' x 9'Other
- Dining roomMain18' 3.9" x 9'Other
- Living roomMain18' 5" x 13'Other
- FoyerMain10' x 5' 5"Other
- Primary bedroomAbove14' x 13'Other
- Walk-In ClosetAbove7' x 6'Other
- BedroomAbove10' x 10'Other
- BedroomAbove10' x 9'Other
- Family roomBelow20' x 12'Other
- Laundry roomBelow7' x 5'Other
- Mud RoomBelow10' x 7'Other
Listing Agents
Request More Information
Request More Information
Location
4547 196a Street, Langley, British Columbia, V3A 7G5 Canada
Around this property
Information about the area within a 5-minute walk of this property.
Request Neighbourhood Information
Learn more about the neighbourhood and amenities around this home
Request NowPayment Calculator
- $
- %$
- %
- Principal and Interest 0
- Property Taxes 0
- Strata / Condo Fees 0
Similar PropertiesSee All Similar Properties
 This representation is based in whole or in part on data generated by the Chilliwack & District Real Estate Board, Fraser Valley Real Estate Board or Greater Vancouver REALTORS® which assumes no responsibility for its accuracy. Copyright 2026 by the Greater Vancouver REALTORS®, Fraser Valley Real Estate Board, Chilliwack and District Real Estate Board, and BC Northern Real Estate Board. All Rights Reserved.
¹The value refers to the total area of living space within a residential structure or the property lot size. All information regarding lot or house size is deemed reliable but not guaranteed and must be verified by the purchaser. Measurement definitions may vary by region.