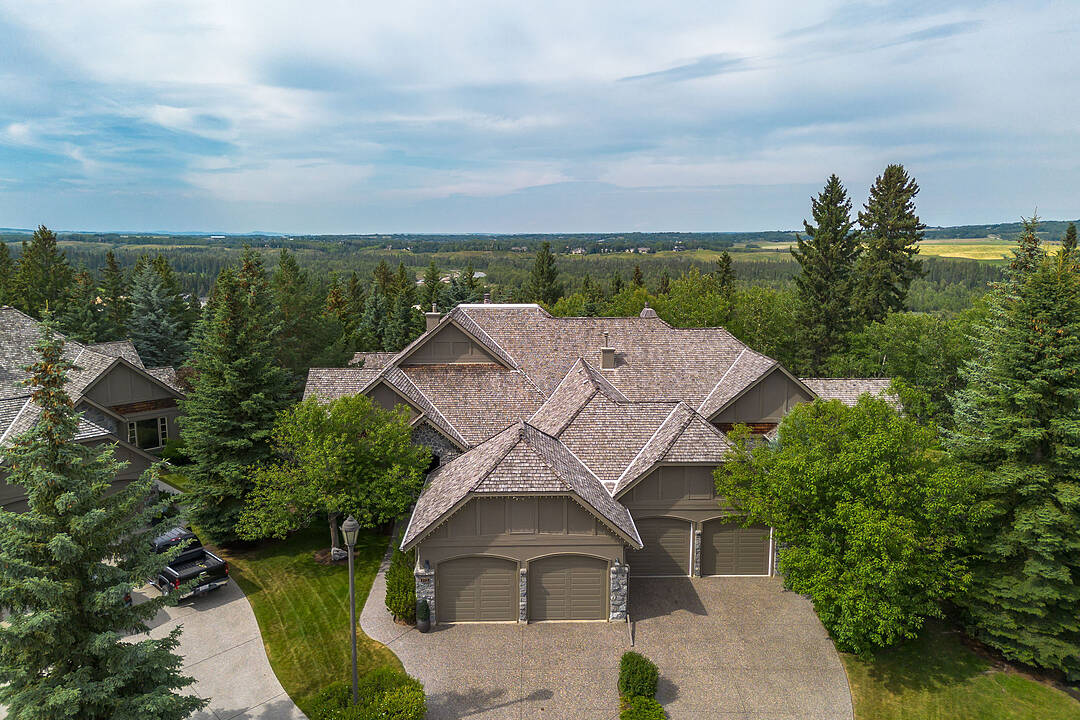

Coveted Stonepine Villa
172 Stonepine Drive, Rural Rocky View County, AB
- 1+2 BEDS
- 3+1 BATHS
- 2,704 sq.ft. Space
- Jump to Facts
- Coveted Stonepine Villa
Key Facts
- Listed By:
- Jacqueline Thorogood, Barb Richardson
Property Description
Few addresses in Calgary command attention the way this one does. Set on a quiet cul-de-sac in the coveted gated community of Stonepine, this is a residence for the discerning buyer, built by Granville Homes and backing west onto forest and the Glencoe Golf Course.
A private courtyard leads to a full-faced natural stone entry, setting the tone for what's inside - generous proportions, 10 foot ceilings, and the kind of exceptional millwork and craftsmanship that is rarely seen anymore. The main level unfolds with impressive scale - a great room anchored by a focal gas fireplace and framed by forest views, a formal dining room built for family dinners or entertaining, a chef's kitchen outfitted with a Sub-Zero fridge and Thermador appliances, with an additional walk-in pantry discreetly positioned near the garage entry. A panelled oak office, fitted with custom built-ins, offers a quiet place to work, worlds away from the rest of the home. The primary suite occupies its own wing - an expansive bedroom and decadent ensuite with dual sinks, soaking tub, private water closet, his and hers closets, and an oversized make-up vanity.
Downstairs, the walk-out level was made for living - a wine cellar with tasting nook faced in reclaimed brick, a full wet bar panelled floor to ceiling in rich oak, a billiards area, a family room with an inviting brick fireplace, two additional bedrooms, and a fitness room, all steps from a walk-out patio backing directly onto forest above the Glencoe.
Here, ownership means true lock and leave ease. Condo fees cover full landscaping, snow removal, and the upkeep that lets you simply live. This is a home that has quietly commanded its place in Stonepine for over two decades — and now waits for someone ready to write its next chapter.
Downloads & Media
Amenities
- 2 Fireplaces
- Air Conditioning
- Backyard
- Basement - Finished
- Central Air
- Central Vacuum
- Community Living
- Cul-de-sac
- Den
- Eat in Kitchen
- Ensuite Bathroom
- Exercise Room
- Forest
- Garage
- Golf
- Granite Counter
- Hardwood Floors
- Heated Floors
- Jogging/Bike Path
- Laundry
- Outdoor Living
- Pantry
- Patio
- Privacy
- Professional Grade Appliances
- Scenic
- Sprinkler System
- Storage
- Underground Sprinkler
- Walk In Closet
- Walk Out Basement
- Wine Cellar/Grotto
Rooms
- TypeLevelDimensionsFlooring
- Living roomMain17' 11" x 19' 9"Other
- KitchenMain13' 6.9" x 16' 8"Other
- Dining roomMain15' 8" x 15' 8"Other
- Primary bedroomMain15' 11" x 18' 6.9"Other
- Ensuite BathroomMain9' 6" x 20' 9.9"Other
- Home officeMain10' 6.9" x 11' 9.9"Other
- Laundry roomMain6' x 10' 3"Other
- BathroomMain4' 6" x 6' 6.9"Other
- Family roomLower14' 2" x 19'Other
- PlayroomLower18' x 19' 11"Other
- BedroomLower10' 9.6" x 16' 9.6"Other
- BedroomLower14' x 18' 6.9"Other
- Ensuite BathroomLower6' 11" x 9' 8"Other
- Wine cellarLower7' 9.9" x 8' 6.9"Other
- BathroomLower8' 9.6" x 9' 2"Other
Listing Agents
Ask Us For More Information
Ask Us For More Information
Location
172 Stonepine Drive, Rural Rocky View County, Alberta, T3Z 3B5 Canada
Around this property
Information about the area within a 5-minute walk of this property.
Request Neighbourhood Information
Learn more about the neighbourhood and amenities around this property
Request NowPayment Calculator
- $
- %$
- %
- Principal and Interest 0
- Property Taxes 0
- Strata / Condo Fees 0
Marketed By
Sotheby’s International Realty Canada
5111 Elbow Drive SW
Calgary, Alberta, T2V 1H2
Similar PropertiesSee All Similar Properties
 Data is supplied by Pillar 9™ MLS® System. Pillar 9™ is the owner of the copyright in its MLS® System. Data is deemed reliable but is not guaranteed accurate by Pillar 9™. The trademarks MLS®, Multiple Listing Service® and the associated logos are owned by The Canadian Real Estate Association (CREA) and identify the quality of services provided by real estate professionals who are members of CREA. Used under license.
¹The value refers to the total area of living space within a residential structure or the property lot size. All information regarding lot or house size is deemed reliable but not guaranteed and must be verified by the purchaser. Measurement definitions may vary by region.