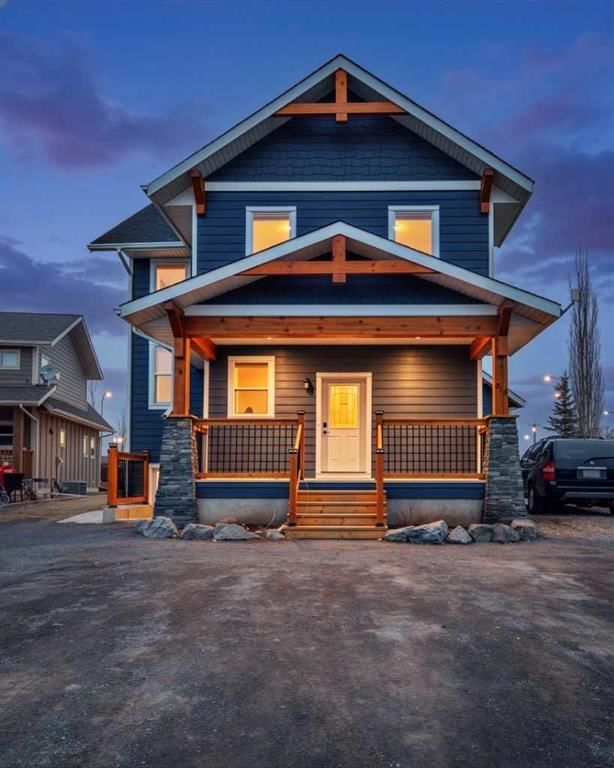

House for Sale in Rural Rocky View County
216 Cottageclub Crescent, Rural Rocky View County, AB
- 2+2 BEDS
- 3+1 BATHS
- 1,283.94 sq.ft. Home
- Jump to Facts
- House for Sale in Rural Rocky View County
Key Facts
- Listed By:
- Coldwell Banker United
Property Description
Chalet Inspired Interior, boasting with 1 large kitchen, dining area, 2 kitchenettes located in lower level and bunk house, 4bd, 4Bath, a fully finished Lower level with 9ft ceilings, separate entrance and GAIN and extra 1013 sq ft of living space. Perfect for a growing family or multi-generational living, one of the largest properties in this community! Open- concept/spacious floor plans on each level. With a chalet inspired design you get to enjoy valued ceilings, fireplace, plus a large family area, kitchen and dining room located all on the main floor. A quiet yet open left on second floor overlooking the family room which creates an open yet private invitation perfect to enjoy the family or some time alone. It features a dinning area for kids to study and family to gather. This home is packed with extra storage spaces perfect for all your families needs. Each floor offers you in-floor heating that can be adjusted separately. It includes a heated garage and Bunk House located above the garage! This Bunk House could double as your new office and will be can act as a guest suite - when kids come back to visit, or when family comes to enjoy what this community has to offer! You will back onto a walking trail for morning and afternoon walks and will enjoy the calm atmosphere is has to offer day in and day out! You family will enjoy water activities, biking, golf carting, paddle boarding, skating, indoor swimming while you get to relax with the glacier lake, mountain views and outdoor hot tub!
Downloads & Media
Rooms
Listing Agents
Request More Information
Request More Information
Location
216 Cottageclub Crescent, Rural Rocky View County, Alberta, T4C1B1 Canada
Around this property
Information about the area within a 5-minute walk of this property.
Request Neighbourhood Information
Learn more about the neighbourhood and amenities around this home
Request NowPayment Calculator
- $
- %$
- %
- Principal and Interest 0
- Property Taxes 0
- Strata / Condo Fees 0
Similar PropertiesSee All Similar Properties
 Data is supplied by Pillar 9™ MLS® System. Pillar 9™ is the owner of the copyright in its MLS® System. Data is deemed reliable but is not guaranteed accurate by Pillar 9™. The trademarks MLS®, Multiple Listing Service® and the associated logos are owned by The Canadian Real Estate Association (CREA) and identify the quality of services provided by real estate professionals who are members of CREA. Used under license.
¹The value refers to the total area of living space within a residential structure or the property lot size. All information regarding lot or house size is deemed reliable but not guaranteed and must be verified by the purchaser. Measurement definitions may vary by region.