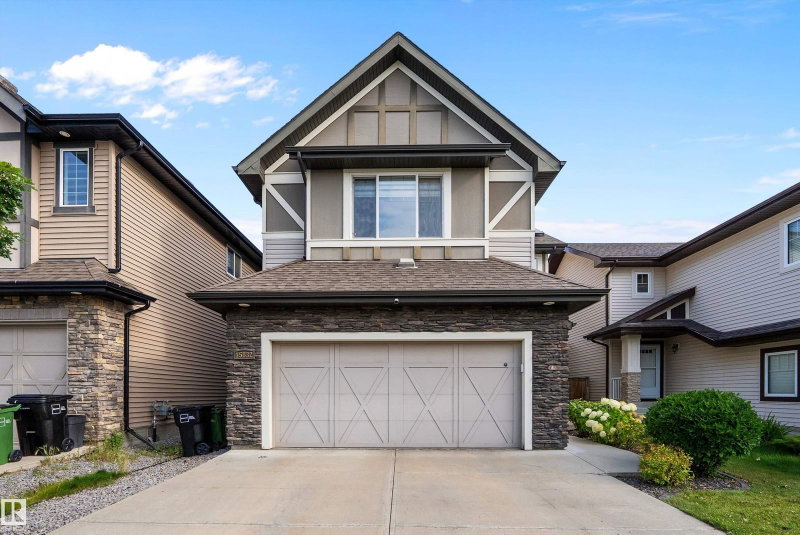

House for Sale in Edmonton
15832 11 Avenue, Edmonton, AB
- 3+2 BEDS
- 3+1 BATHS
- 2,404.03 sq.ft. Home
- Jump to Facts
- House for Sale in Edmonton
Key Facts
- MLS® #: E4504196
- Property ID: SIRC3564611
- Property Type: Residential, Detached
- Living Area¹: 2,404.03 sq.ft.
- Year Built: 2013
- Bedrooms: 3+2
- Bathrooms: 3+1
- Listed By:
- RE/MAX Real Estate
Property Description
IMPRESSIVE 5-BEDROOM FAMILY HOME WITH A FINISHED BASEMENT, CENTRAL A/C & SOLAR PANELS IN GLENRIDDING HEIGHTS! This bright, spacious 2-storey delivers an exceptional layout with a main-floor den, open living & dining areas, gas fireplace and a beautiful kitchen with quartz counters, large island, stainless appliances & walk-through pantry. Upstairs, the huge vaulted bonus room provides outstanding family space, while the primary bedroom features a walk-in closet & 5-piece ensuite, joined by 2 additional bedrooms and a full bath. The finished basement adds a generous family room, 2 bedrooms, 3-piece bath, storage & utility space. Enjoy main-floor laundry, tankless hot water, HRV, a double attached garage, fenced landscaped yard & rear deck. Major investments include the 2022 basement development, 2023 central A/C & 2024 solar panel system. Near neighbourhood ponds, walking paths, shopping & major commuter routes. A versatile, move-in-ready home with exceptional space for the whole family! A rare gem! HURRY!
Downloads & Media
Listing Agents
Request More Information
Request More Information
Location
15832 11 Avenue, Edmonton, Alberta, T6W 2H3 Canada
Around this property
Information about the area within a 5-minute walk of this property.
Request Neighbourhood Information
Learn more about the neighbourhood and amenities around this home
Request NowPayment Calculator
- $
- %$
- %
- Principal and Interest 0
- Property Taxes 0
- Strata / Condo Fees 0
Similar PropertiesSee All Similar Properties
 The data included on this website is deemed to be reliable, but is not guaranteed to be accurate by the REALTORS® Association of Edmonton. Data was last updated 2026-08-22. Copyright 2026 by the REALTORS® Association of Edmonton. All Rights Reserved.
¹The value refers to the total area of living space within a residential structure or the property lot size. All information regarding lot or house size is deemed reliable but not guaranteed and must be verified by the purchaser. Measurement definitions may vary by region.