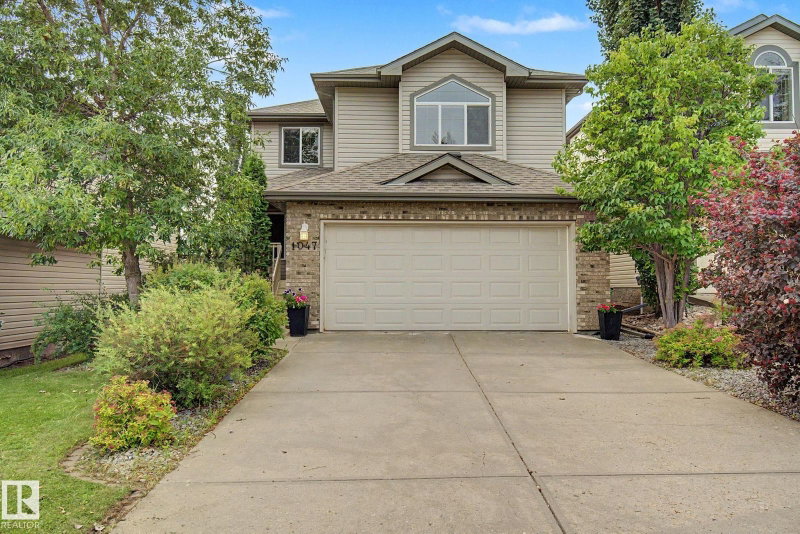

House for Sale in Edmonton
1047 Leger Boulevard, Edmonton, AB
- 3+1 BEDS
- 3+2 BATHS
- 1,959.05 sq.ft. Home
- Jump to Facts
- House for Sale in Edmonton
Key Facts
- MLS® #: E4501120
- Property ID: SIRC3570051
- Property Type: Residential, Detached
- Living Area¹: 1,959.05 sq.ft.
- Year Built: 2003
- Bedrooms: 3+1
- Bathrooms: 3+2
- Parking Spaces: 4
- Listed By:
- People 1st Realty
Property Description
Showcasing excellent curb appeal and a functional floor plan, this home features contemporary finishes and granite countertops throughout. The main floor offers a welcoming foyer, a versatile den, a spacious living room, and a gourmet kitchen with abundant cabinetry, large island, walk-in pantry, and stainless steel appliances. The bright dining area opens onto a private deck, while a conveniently located powder room with laundry completes the main level. Upstairs features three generously sized bedrooms, a spacious primary suite with a four-piece ensuite and walk-in closet, plus a large bonus room with vaulted ceilings and a cozy fireplace. The fully developed basement includes a fourth bedroom, family room, powder room, and plenty of storage. A south-facing fenced backyard and an exceptional location close to shopping, public transportation, a state-of-the-art recreation center, elementary, junior high, and high schools, soccer fields, parks, and walking trails.
Downloads & Media
Listing Agents
Request More Information
Request More Information
Location
1047 Leger Boulevard, Edmonton, Alberta, T6R 3J9 Canada
Around this property
Information about the area within a 5-minute walk of this property.
Request Neighbourhood Information
Learn more about the neighbourhood and amenities around this home
Request NowPayment Calculator
- $
- %$
- %
- Principal and Interest 0
- Property Taxes 0
- Strata / Condo Fees 0
Similar PropertiesSee All Similar Properties
 The data included on this website is deemed to be reliable, but is not guaranteed to be accurate by the REALTORS® Association of Edmonton. Data was last updated 2026-08-22. Copyright 2026 by the REALTORS® Association of Edmonton. All Rights Reserved.
¹The value refers to the total area of living space within a residential structure or the property lot size. All information regarding lot or house size is deemed reliable but not guaranteed and must be verified by the purchaser. Measurement definitions may vary by region.