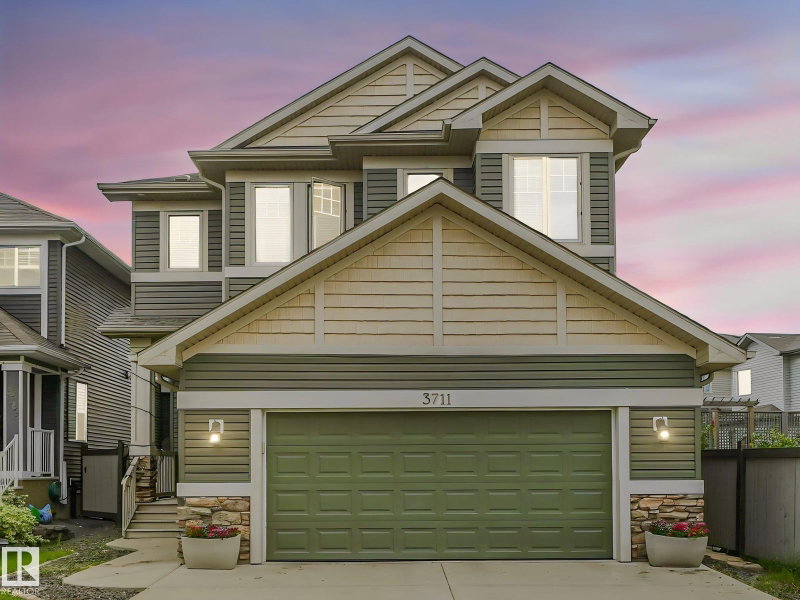

House for Sale in Edmonton
3711 Westcliff Way, Edmonton, AB
- 3+1 BEDS
- 3+1 BATHS
- 2,770.98 sq.ft. Home
- Jump to Facts
- House for Sale in Edmonton
Key Facts
- MLS® #: E4498173
- Property ID: SIRC3496274
- Property Type: Residential, Detached
- Living Area¹: 2,770.98 sq.ft.
- Year Built: 2014
- Bedrooms: 3+1
- Bathrooms: 3+1
- Parking Spaces: 4
- Listed By:
- Terra Realty
Property Description
Discover this exceptional custom-built home on a nearly 6,000 sf lot in the sought-after Windermere community. Steps from the river valley, scenic trails, and tranquil ponds, this home offers the perfect blend of convenience and natural beauty. Boasting over 4,000 sf of meticulously finished living space and premium upgrades, the thoughtful design features high ceilings, including 9' in the basement, and a distinctive upper-floor layout: a luxurious primary suite in one wing, a flex room in the center, and two oversized bedrooms on the other, creating excellent separation. The spectacular kitchen features custom cabinetry, high-end built-in appliances and a convenient butler’s pantry. The living room features a striking double-sided fireplace framed in real stone, and engineered hardwood flows throughout the main and upper levels, complemented by a dramatic staircase. Finished basement with another large bedroom, bathroom and large open living area. Move-in ready and truly one-of-a-kind.
Listing Agents
Request More Information
Request More Information
Location
3711 Westcliff Way, Edmonton, Alberta, T6W 2T1 Canada
Around this property
Information about the area within a 5-minute walk of this property.
Request Neighbourhood Information
Learn more about the neighbourhood and amenities around this home
Request NowPayment Calculator
- $
- %$
- %
- Principal and Interest 0
- Property Taxes 0
- Strata / Condo Fees 0
Similar PropertiesSee All Similar Properties
 The data included on this website is deemed to be reliable, but is not guaranteed to be accurate by the REALTORS® Association of Edmonton. Data was last updated 2026-08-22. Copyright 2026 by the REALTORS® Association of Edmonton. All Rights Reserved.
¹The value refers to the total area of living space within a residential structure or the property lot size. All information regarding lot or house size is deemed reliable but not guaranteed and must be verified by the purchaser. Measurement definitions may vary by region.