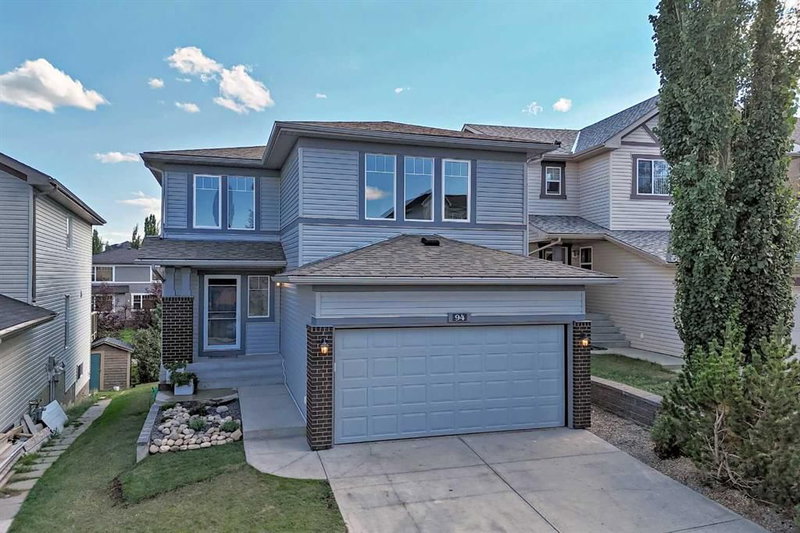

House for Sale in Calgary
94 Panamount Rise NW, Calgary, AB
- 3+2 BEDS
- 3+1 BATHS
- 2,107.70 sq.ft. Home
- Jump to Facts
- House for Sale in Calgary
Key Facts
- Listed By:
- Grand Realty
Property Description
OPEN HOUSE: AUG 30 (SUNDAY) 2:00-4:00 pm Welcome to this beautifully updated two-storey walkout home in Panorama Hills, offering approximately 2,107 sq. ft. above grade, 3+2 bedrooms, 3.5 bathrooms, an upper-level bonus room, main-floor dining/flex room, and a fully developed walkout basement.
The main floor features a bright living room with a cozy fireplace and large backyard-facing window. The kitchen offers ample cabinetry and counter space, a large center island with quartzite countertop, updated appliances and a convenient walk-through pantry connecting to the laundry area. A versatile dining/flex room provides an ideal space for a home office, study, playroom or entertaining guests.
Upstairs, the spacious bonus room with three windows offers plenty of natural light and flexibility as a family room, media room or home office. The primary bedroom includes a walk-in closet and private ensuite, while two additional bedrooms provide comfortable space for family or guests.
The fully developed walkout basement adds valuable living space with a large recreation/family room, two additional bedrooms and a flex room. The walkout leads directly to the patio and landscaped backyard, with convenient access to the neighborhood pathway and surrounding green space. The backyard features a generous lawn, mature trees, established landscaping and a patio for outdoor enjoyment.
Recent improvements include new flooring, countertops and updated lighting throughout the above-grade level, updated appliances, newer roof, newer siding and refreshed landscaping.
Ideally located within walking distance to schools, parks, transit, grocery shopping and neighborhood pathways. A functional family home offering generous living space, a walkout basement and numerous recent updates in a convenient Panorama Hills location.
Rooms
- TypeLevelDimensionsFlooring
- Mud RoomMain7' 11" x 4' 2"Other
- Laundry roomMain5' 2" x 7'Other
- PantryMain4' 8" x 4' 8"Other
- BalconyMain9' 11" x 13' 9"Other
- Living roomMain14' 5" x 14'Other
- Breakfast NookMain8' 6" x 12' 11"Other
- KitchenMain12' 6" x 12' 11"Other
- BathroomMain5' 2" x 5'Other
- Dining roomMain9' 6" x 13' 11"Other
- EntranceMain6' x 9' 11"Other
- BathroomUpper4' 11" x 8' 3.9"Other
- BedroomUpper9' 6.9" x 12'Other
- BedroomUpper9' 6.9" x 12'Other
- Primary bedroomUpper12' 11" x 17' 8"Other
- Walk-In ClosetUpper4' 6" x 10' 3.9"Other
- Ensuite BathroomUpper8' 5" x 8' 11"Other
- Bonus RoomUpper13' 8" x 17'Other
- BedroomBasement13' x 12' 3.9"Other
- BedroomBasement12' x 7' 6.9"Other
- Family roomBasement14' 3.9" x 13'Other
- BathroomBasement8' x 5' 9.6"Other
- Flex RoomBasement4' 11" x 12' 9"Other
- Walk-In ClosetBasement3' 9.6" x 7' 8"Other
- UtilityBasement15' 9" x 7'Other
Listing Agents
Request More Information
Request More Information
Location
94 Panamount Rise NW, Calgary, Alberta, T3K 6G1 Canada
Around this property
Information about the area within a 5-minute walk of this property.
Request Neighbourhood Information
Learn more about the neighbourhood and amenities around this home
Request NowPayment Calculator
- $
- %$
- %
- Principal and Interest 0
- Property Taxes 0
- Strata / Condo Fees 0
Similar PropertiesSee All Similar Properties
 Data is supplied by Pillar 9™ MLS® System. Pillar 9™ is the owner of the copyright in its MLS® System. Data is deemed reliable but is not guaranteed accurate by Pillar 9™. The trademarks MLS®, Multiple Listing Service® and the associated logos are owned by The Canadian Real Estate Association (CREA) and identify the quality of services provided by real estate professionals who are members of CREA. Used under license.
¹The value refers to the total area of living space within a residential structure or the property lot size. All information regarding lot or house size is deemed reliable but not guaranteed and must be verified by the purchaser. Measurement definitions may vary by region.