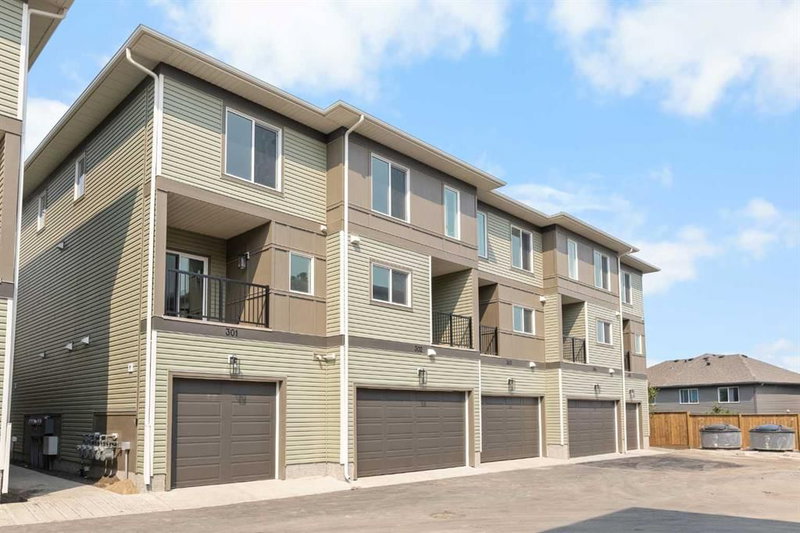

Condo / Apartment for Sale in Calgary
67 Panatella Square NW #301, Calgary, AB
- 3 BEDS
- 3+1 BATHS
- 1,457 sq.ft. Home
- Jump to Facts
- Condo / Apartment for Sale in Calgary
Key Facts
- Listed By:
- Jessica Chan Real Estate & Management Inc.
Property Description
**GRAND OPENING: Showhome Open This Sat & Sun, 12 PM–5 PM** LAST CHANCE to buy a BRAND NEW Townhouse in Panorama Hills! Welcome to Prima Towns at #301, 67 Panatella Square NW, a brand new END UNIT 3-storey Townhouse just completed in 2026, offering 3 Bedrooms, 3.5 Baths, and 1,457 sq.ft. of thoughtfully designed living space.
Step inside and be greeted by the impressive 9 ft high ceiling. The main floor features a Bedroom with a 3-piece ensuite Bath, ideal as a private space for elderly family or a convenient Home Office setup, plus direct access to the single attached Garage.
On the second floor, the 9 ft ceilings continue alongside Vinyl Plank flooring throughout, complementing the bright North and South facing open-concept floorplan. The generous Living Room is anchored by a designer TV Wall with an Electric Fireplace, perfect for cozy nights in. The professionally designed two-tone Kitchen offers Quartz countertops, a Quartz backsplash, Stainless Steel appliances, an under-mount sink, and ample counter and cabinet space for everyday cooking and entertaining. The adjacent Dining area opens to the South facing Balcony with a gas hookup, perfect for summer BBQs.
On the top floor, two generous Bedrooms each offer their own ensuite Bath with Quartz countertops and tiled standing showers, complete with the convenience of upper-level Laundry.
Built for efficiency, this home features a 2-stage Furnace and a 50-gallon electric Hot Water Tank, keeping comfort and utility costs in check year-round.
Located in the well-established community of Panorama Hills in NW Calgary, this home offers easy everyday living with Panora Square Park and West Nose Creek Park just minutes away for walks and outdoor time. Families are close to St. Jerome Elementary, Panorama Hills School, and Captain Nichola Goddard School, while Cardel Place and Vivo Recreation Centre offer pools, fitness, and year-round programs. Shopping and dining are covered with Real Canadian Superstore, Save-On-Foods, Landmark Cinemas, The Home Depot, and Canadian Tire all nearby, plus the Gates of Panorama Hills plaza for quick errands. Commuting is a breeze with fast access to Stoney Trail, Country Hills Boulevard, Harvest Hills Boulevard, and Deerfoot Trail, connecting you to all corners of Calgary in minutes.
This is your last chance to own a brand new Townhouse in Panorama Hills. Don't miss it!
Rooms
- TypeLevelDimensionsFlooring
- BedroomMain9' 9.6" x 9' 8"Other
- Living room2nd floor10' 11" x 13' 9.6"Other
- Kitchen2nd floor10' 3.9" x 11' 6.9"Other
- Dining room2nd floor8' 11" x 10' 3.9"Other
- Primary bedroom3rd floor10' 11" x 14' 9.6"Other
- Bedroom3rd floor10' 3" x 10' 11"Other
- Ensuite BathroomMain0' x 0'Other
- Ensuite Bathroom3rd floor0' x 0'Other
- Ensuite Bathroom3rd floor0' x 0'Other
- Bathroom2nd floor0' x 0'Other
Listing Agents
Request More Information
Request More Information
Location
67 Panatella Square NW #301, Calgary, Alberta, T3K 2S7 Canada
Around this property
Information about the area within a 5-minute walk of this property.
Request Neighbourhood Information
Learn more about the neighbourhood and amenities around this home
Request NowPayment Calculator
- $
- %$
- %
- Principal and Interest 0
- Property Taxes 0
- Strata / Condo Fees 0
Similar PropertiesSee All Similar Properties
 Data is supplied by Pillar 9™ MLS® System. Pillar 9™ is the owner of the copyright in its MLS® System. Data is deemed reliable but is not guaranteed accurate by Pillar 9™. The trademarks MLS®, Multiple Listing Service® and the associated logos are owned by The Canadian Real Estate Association (CREA) and identify the quality of services provided by real estate professionals who are members of CREA. Used under license.
¹The value refers to the total area of living space within a residential structure or the property lot size. All information regarding lot or house size is deemed reliable but not guaranteed and must be verified by the purchaser. Measurement definitions may vary by region.