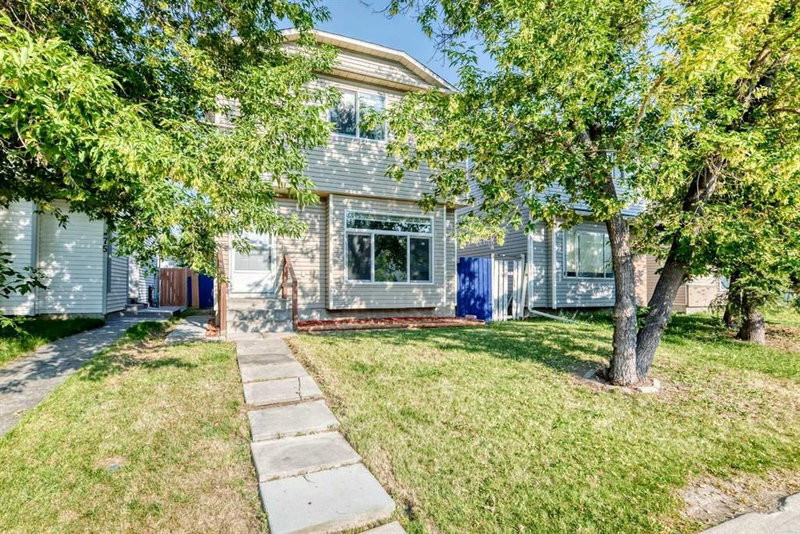

House for Sale in Calgary
77 Martinbrook Road NE, Calgary, AB
- 3 BEDS
- 2 BATHS
- 1,061.60 sq.ft. Home
- Jump to Facts
- House for Sale in Calgary
Key Facts
- Listed By:
- First Place Realty
Property Description
Welcome to this recently fully RENOVTED and UPGRADED Detached Two Storey home in the much DESIRED community of Martindale. The RECENT RENOVATIONS( worth almost $65,000) include all new WINDOWS, new DOORS, new-highly upgraded WASHROOMS, new KITCHENS with new APPLIANCES and QUARTZ COUNTER TOPS, newer ROOF SHINGLES, freshly PAINTED, new LIGHTING FIXTURES, new FLOORING , brand new potential illegal basement suite (studio suite), new ZEBRA BLINDS. The main floor of this house boasts of comprising of a HUGE living room , dining and kitchen. The Chef's pride kitchen comprise of all new, never used Appliances with modern looking cabinets to CEILING HEIGHT. The Kitchen leads out to a huge large deck ideal for spending evenings in nature with a big backyard and a two car parking pad. Upstairs includes three SPACIOUS bedrooms and a full , highly upgraded 4-piece washroom. The brand new illegal basement suite is finished with a Separate Entrance, HUGE Family room (can be used as a bedroom too to make it an illegal studio basement suite) , a full washroom, brand new kitchen , laundry and the utility room. The backyard is fully fenced. The icing on the cake is the location of the house with it's close proximity to two c-train stations , Genesis center, shopping, schools, shopping, etcetra. An excellent starter home - don't let it slip out of your hands!
Rooms
- TypeLevelDimensionsFlooring
- Living roomMain14' 3" x 12' 9"Other
- Dining roomMain9' x 9' 9.9"Other
- KitchenMain8' 11" x 9' 9.6"Other
- EntranceMain5' 9" x 6' 3"Other
- Bathroom2nd floor4' 11" x 7' 6.9"Other
- Primary bedroom2nd floor10' 2" x 12' 9.9"Other
- Bedroom2nd floor8' 9.9" x 9' 3.9"Other
- Bedroom2nd floor8' 8" x 9' 3.9"Other
- Walk-In Closet2nd floor6' 11" x 5' 9.9"Other
- Family roomBasement9' 11" x 14' 8"Other
- KitchenBasement8' 6.9" x 8' 8"Other
- BathroomBasement5' 6" x 9'Other
- UtilityBasement6' 5" x 5' 6.9"Other
Listing Agents
Request More Information
Request More Information
Location
77 Martinbrook Road NE, Calgary, Alberta, T3J 3E1 Canada
Around this property
Information about the area within a 5-minute walk of this property.
Request Neighbourhood Information
Learn more about the neighbourhood and amenities around this home
Request NowPayment Calculator
- $
- %$
- %
- Principal and Interest 0
- Property Taxes 0
- Strata / Condo Fees 0
Similar PropertiesSee All Similar Properties
 Data is supplied by Pillar 9™ MLS® System. Pillar 9™ is the owner of the copyright in its MLS® System. Data is deemed reliable but is not guaranteed accurate by Pillar 9™. The trademarks MLS®, Multiple Listing Service® and the associated logos are owned by The Canadian Real Estate Association (CREA) and identify the quality of services provided by real estate professionals who are members of CREA. Used under license.
¹The value refers to the total area of living space within a residential structure or the property lot size. All information regarding lot or house size is deemed reliable but not guaranteed and must be verified by the purchaser. Measurement definitions may vary by region.