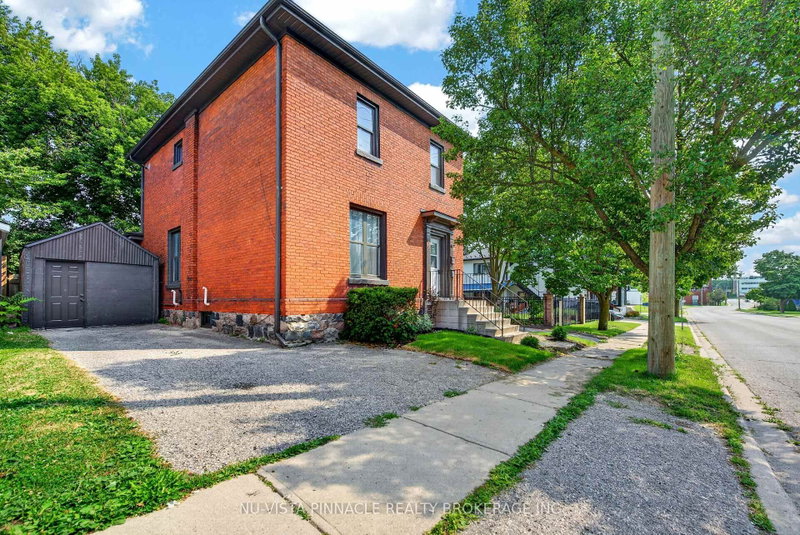

Multi-Family for Sale in Woodstock
631 Peel St, Woodstock, ON
- 4 BEDS
- 2 BATHS
- Jump to Facts
- Multi-Family for Sale in Woodstock
Key Facts
- Listed By:
- NU-VISTA PINNACLE REALTY BROKERAGE INC
Property Description
ATTENTION INVESTORS & HOUSE-HACKERS! Welcome to 631 Peel Street-a fully renovated, 100% vacant turnkey legal up/down duplex offering serious cash-flow potential in the heart of downtown Woodstock. Offered completely vacant, you can skip Ontario's tenant restrictions, hand-pick your occupants, and set top-tier market rents from Day 1 (projected $4,200/month gross income). Key upgrades include a brand-new 200-amp electrical panel, new central AC, updated plumbing, LVP flooring, new kitchens, crisp 4-piece baths, and modern appliances throughout. Both upper and lower suites feature spacious 2-bedroom, 1-bath layouts; the main floor beautifully blends preserved historic trim and period accents with contemporary finishes, while the upper unit boasts soaring ceilings, excellent natural light, a private exterior entrance, and dedicated in-suite laundry. A clean, dry basement offers additional storage and workshop space, while two separate driveways provide total parking independence for both units. Located just steps from transit, dining, and downtown amenities, you can live in one unit and let the second cover most of your mortgage, or add a zero-CapEx, high-yield asset to your portfolio. Just turn the key and start collecting-book your private showing today!
Downloads & Media
Rooms
- TypeLevelDimensionsFlooring
- FoyerGround floor4' 4.7" x 7' 10.8"Other
- Living roomGround floor14' 11" x 14' 11"Other
- BedroomGround floor6' 11.8" x 12' 9.4"Other
- BedroomGround floor6' 7.5" x 11' 8.9"Other
- KitchenGround floor14' 11" x 9' 9.3"Other
- BathroomGround floor8' 3.2" x 11' 8.9"Other
- Foyer2nd floor4' 7.1" x 6' 5.9"Other
- Bedroom2nd floor9' 2.6" x 11' 3"Other
- Kitchen2nd floor9' 2.6" x 10' 2.8"Other
- Bathroom2nd floor9' 9.3" x 10' 5.1"Other
- Living room2nd floor13' 5" x 10' 5.5"Other
- Bedroom2nd floor10' 1.6" x 11' 2.8"Other
Listing Agents
Request More Information
Request More Information
Location
631 Peel St, Woodstock, Ontario, N4S 1K9 Canada
Around this property
Information about the area within a 5-minute walk of this property.
Request Neighbourhood Information
Learn more about the neighbourhood and amenities around this property
Request NowPayment Calculator
- $
- %$
- %
- Principal and Interest 0
- Property Taxes 0
- Strata / Condo Fees 0
Similar PropertiesSee All Similar Properties
 This website may only be used by consumers that have a bona fide interest in the purchase, sale, or lease of real estate of the type being offered via the website. The data relating to real estate on this website comes in part from the MLS® Reciprocity program of the Toronto Real Estate Board. The data is deemed reliable but is not guaranteed to be accurate.
¹The value refers to the total area of living space within a residential structure or the property lot size. All information regarding lot or house size is deemed reliable but not guaranteed and must be verified by the purchaser. Measurement definitions may vary by region.