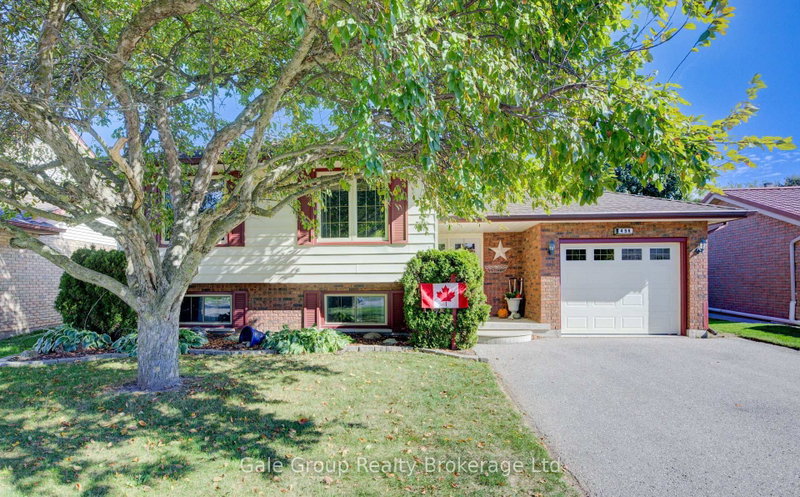

House for Sale in Woodstock
456 Ojibway St, Woodstock, ON
- 5 BEDS
- 2 BATHS
- Jump to Facts
- House for Sale in Woodstock
Key Facts
- MLS® #: X13639680
- Property ID: SIRC3543966
- Property Type: Residential, Detached
- Living Area¹: 2000-2500 sq.ft.
- Bedrooms: 5
- Bathrooms: 2
- Additional Rooms: Den
- Parking Spaces: 3
- Listed By:
- Gale Group Realty Brokerage Ltd
Property Description
Welcome to this well-maintained sidesplit in one of Woodstock's most desirable family neighbourhoods. Backing onto Algonquin public school, this 5-bedroom, 2-bathroom home offers the perfect combination of space, comfort, and convenience. Step inside to the inviting main level with a functional layout, perfect for everyday living and family gatherings. Upstairs, you'll find generously sized bedrooms that offer flexibility for growing families, guests, or home office needs. The lower level adds even more living space with additional bedrooms and a cozy rec room, ideal for movie nights, hobbies, or a play area for the kids. Outside, the backyard is a true highlight. With mature greenery, open lawn space, and no rear neighbours, it's a private retreat perfect for entertaining, barbecues, or simply relaxing. 456 Ojibway Street is a wonderful opportunity to settle into one of Woodstock's most sought-after neighbourhoods.
Rooms
- TypeLevelDimensionsFlooring
- BedroomMain14' 11.1" x 10' 1.2"Other
- BedroomMain10' 11.1" x 11' 10.1"Other
- BedroomMain8' 10.2" x 9' 4.2"Other
- KitchenMain9' 4.2" x 10' 5.1"Other
- Living roomMain19' 7.4" x 11' 10.1"Other
- BathroomMain7' 10.3" x 10' 1.2"Other
- BathroomBasement7' 7.7" x 6' 2"Other
- BedroomBasement11' 5.7" x 9' 6.1"Other
- BedroomBasement10' 6.3" x 7' 8.9"Other
- Recreation RoomBasement22' 1.7" x 10' 9.9"Other
- UtilityBasement22' 3.7" x 9' 6.1"Other
- Dining roomMain9' 4.2" x 10' 5.1"Other
- FoyerMain14' 8.3" x 9' 4.2"Other
Listing Agents
Request More Information
Request More Information
Location
456 Ojibway St, Woodstock, Ontario, N4T 1C5 Canada
Around this property
Information about the area within a 5-minute walk of this property.
Request Neighbourhood Information
Learn more about the neighbourhood and amenities around this home
Request NowPayment Calculator
- $
- %$
- %
- Principal and Interest 0
- Property Taxes 0
- Strata / Condo Fees 0
 This website may only be used by consumers that have a bona fide interest in the purchase, sale, or lease of real estate of the type being offered via the website. The data relating to real estate on this website comes in part from the MLS® Reciprocity program of the Toronto Real Estate Board. The data is deemed reliable but is not guaranteed to be accurate.
¹The value refers to the total area of living space within a residential structure or the property lot size. All information regarding lot or house size is deemed reliable but not guaranteed and must be verified by the purchaser. Measurement definitions may vary by region.