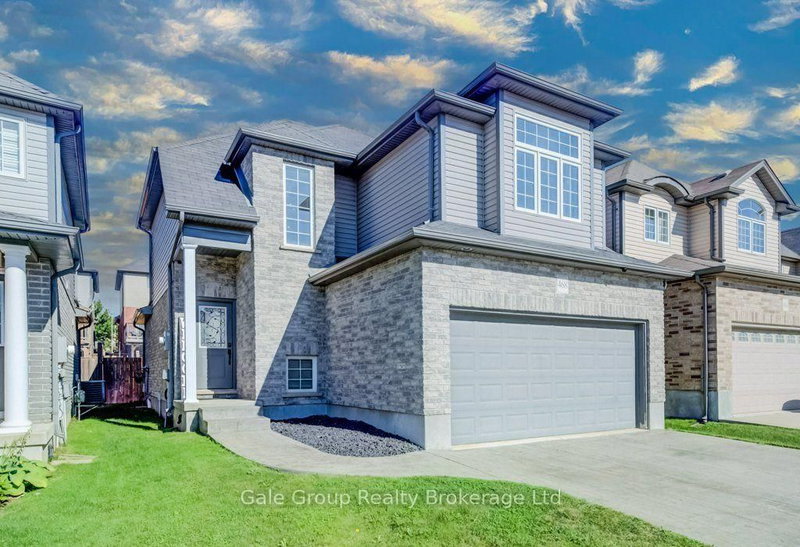

House for Sale in Woodstock
468 Champlain Ave, Woodstock, ON
- 3 BEDS
- 3 BATHS
- Jump to Facts
- House for Sale in Woodstock
Key Facts
- Listed By:
- Gale Group Realty Brokerage Ltd
Property Description
Welcome to 468 Champlain Avenue, a beautifully maintained two-storey home built in 2013 and nestled in one of Woodstock's most sought-after family neighbourhoods. Offering 3 spacious bedrooms and 3 bathrooms, this home combines modern comfort with a functional layout designed for everyday living.Step outside to your own private backyard retreat, where a fully fenced yard provides the perfect space for children, pets, or simply enjoying the outdoors. A spacious deck offers plenty of room to gather with family and friends for summer barbecues or evening get-togethers, while the included hot tub creates the perfect place to relax and unwind year-round.Located just minutes from parks, schools, shopping, and convenient access to Highways 401 and 403, this home offers the perfect balance of comfort, convenience, and lifestyle. Whether you're upsizing, starting a family, or simply looking for a move-in-ready home in an excellent location!
Downloads & Media
Rooms
- TypeLevelDimensionsFlooring
- BathroomMain7' 8.1" x 2' 7.8"Other
- Dining roomMain9' 8.9" x 12' 11.9"Other
- KitchenMain11' 10.9" x 12' 11.1"Other
- Living roomMain19' 3.8" x 13' 3"Other
- Bathroom2nd floor9' 3" x 6' 4.7"Other
- Other2nd floor18' 1.4" x 11' 10.1"Other
- Bathroom2nd floor11' 1.8" x 4' 11"Other
- Bedroom2nd floor13' 3.8" x 9' 10.1"Other
- Bedroom2nd floor10' 11.8" x 11' 8.1"Other
Listing Agents
Request More Information
Request More Information
Location
468 Champlain Ave, Woodstock, Ontario, N4V 0A7 Canada
Around this property
Information about the area within a 5-minute walk of this property.
Request Neighbourhood Information
Learn more about the neighbourhood and amenities around this home
Request NowPayment Calculator
- $
- %$
- %
- Principal and Interest 0
- Property Taxes 0
- Strata / Condo Fees 0
Similar PropertiesSee All Similar Properties
 This website may only be used by consumers that have a bona fide interest in the purchase, sale, or lease of real estate of the type being offered via the website. The data relating to real estate on this website comes in part from the MLS® Reciprocity program of the Toronto Real Estate Board. The data is deemed reliable but is not guaranteed to be accurate.
¹The value refers to the total area of living space within a residential structure or the property lot size. All information regarding lot or house size is deemed reliable but not guaranteed and must be verified by the purchaser. Measurement definitions may vary by region.