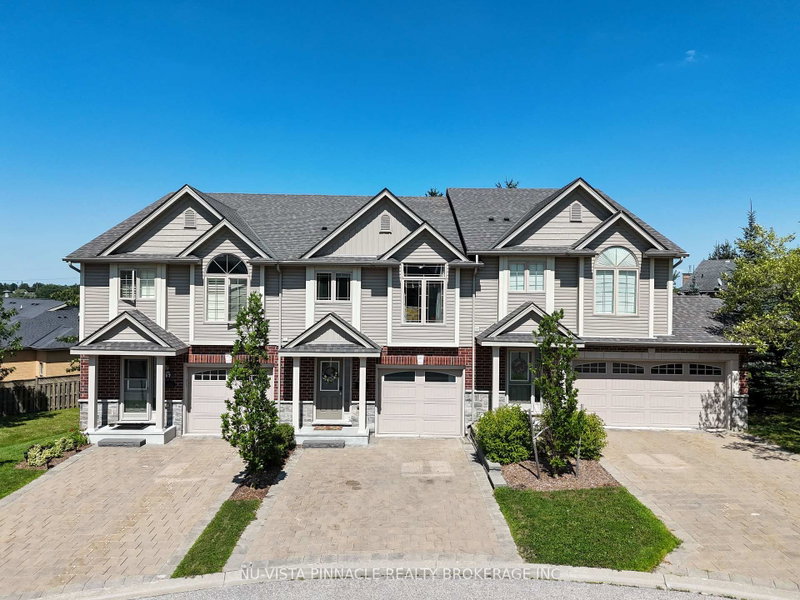

Condo / Apartment for Sale in Woodstock
176 Ferguson Dr #18, Woodstock, ON
- 3 BEDS
- 3 BATHS
- Jump to Facts
- Condo / Apartment for Sale in Woodstock
Key Facts
- MLS® #: X13657832
- Property ID: SIRC3549034
- Property Type: Residential, Condo
- Living Area¹: 1200-1399 sq.ft.
- Bedrooms: 3
- Bathrooms: 3
- Approximate Age: 6-10 years
- Parking Spaces: 3
- Title: Condominium/Strata
- Listed By:
- NU-VISTA PINNACLE REALTY BROKERAGE INC
Property Description
Welcome to this beautiful townhouse in desirable South Woodstock! This spacious 3-bedroom, 3-bathroom home features a convenient walkout basement and a prime location backing onto the Fanshawe College campus. The main floor offers a bright open-concept kitchen and living area, creating a spacious and inviting atmosphere for everyday living and entertaining. The kitchen provides ample cupboard and counter space, making it perfect for family gatherings.The primary bedroom features a private ensuite bathroom, walk-in closet, and a large window allowing plenty of natural sunlight. The other two bedrooms are generously sized and share a well-appointed main bathroom. The convenient upstairs laundry area adds extra value and comfort to this beautiful home.Enjoy the beautiful outdoor deck, perfect for summer barbecues, relaxing, or sitting outside while enjoying the fresh air. The finished walkout basement provides additional living space with easy access to the outdoors, along with a unfinished large storage room below the basement level for all your storage needs.This home also includes a 1-car garage and a spacious brick driveway with parking for two additional vehicles. Conveniently located close to Highways 401/403, shopping, amenities, and Fanshawe College. A fantastic opportunity for families, first-time buyers, or investors looking for a well-maintained home in a desirable location!
Rooms
- TypeLevelDimensionsFlooring
- Living roomMain17' 11.1" x 21' 5.8"Other
- Dining roomMain7' 10.3" x 9' 10.5"Other
- KitchenMain7' 6.9" x 10' 4.4"Other
- Other2nd floor11' 6.9" x 16' 3.2"Other
- Bathroom2nd floor5' 10.8" x 9' 1.8"Other
- Bedroom3rd floor9' 5.3" x 12' 1.6"Other
- Bedroom3rd floor9' 6.9" x 11' 6.9"Other
- Bathroom3rd floor5' 3.3" x 9' 4.5"Other
- BathroomMain3' 7.3" x 5' 10.8"Other
Listing Agents
Request More Information
Request More Information
Location
176 Ferguson Dr #18, Woodstock, Ontario, N4V 0C6 Canada
Around this property
Information about the area within a 5-minute walk of this property.
Request Neighbourhood Information
Learn more about the neighbourhood and amenities around this home
Request NowPayment Calculator
- $
- %$
- %
- Principal and Interest 0
- Property Taxes 0
- Strata / Condo Fees 0
Similar PropertiesSee All Similar Properties
 This website may only be used by consumers that have a bona fide interest in the purchase, sale, or lease of real estate of the type being offered via the website. The data relating to real estate on this website comes in part from the MLS® Reciprocity program of the Toronto Real Estate Board. The data is deemed reliable but is not guaranteed to be accurate.
¹The value refers to the total area of living space within a residential structure or the property lot size. All information regarding lot or house size is deemed reliable but not guaranteed and must be verified by the purchaser. Measurement definitions may vary by region.