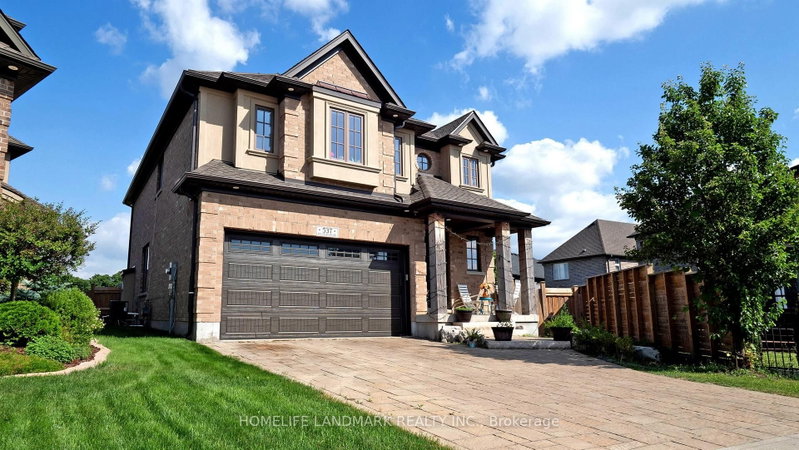

House for Sale in Waterloo
537 Millstream Dr, Waterloo, ON
- 4+1 BEDS
- 5 BATHS
- Jump to Facts
- House for Sale in Waterloo
Key Facts
- Listed By:
- HOMELIFE LANDMARK REALTY INC.
Property Description
Carriage Crossing dream home! Prestigious neighborhoods, oversized corner lot w/ easy access to the park& walking trails, this stunning, custom-built luxury home is loaded w/ upgrades & designer finishes throughout. Offering over 4,500+ SF of beautifully finished living space & featuring 4+1 bdrms, & 4+1baths, this home is truly one-of-a-kind. Main floor hrdwd & porcelain tile, designer lighting, pot lights, crown moulding & custom window treatments. Kitchen, is complete w/ large central island, premium appliances, quartz counters, & a generous breakfast area w/ walkout to the deck & backyard. A main-floor office with future potential to convert to a bedroom. Upstairs, the luxurious primary suite features custom millwork, two over-sized walk-in closets/dressing room w/ built-ins, & a spa-like ensuite w/ soaker tub, double vanity, & glass shower, another bedroom w/ 3pce ensuite, and 2 other bedrooms with a 5-pce Jack and Jill bath. The finished basement features a spacious rec rm, 1 bedroom w/ 3-pce bathroom. Covered deck, fenced back yard. Close to top-rated schools, area workplaces, universities, RIM Park, Grey Silo Golf Club, Walter Bean Trail, Farmers Market, & all popular amenities. Quick HWY access. You will fall in love w/this spectacular home!
Downloads & Media
Rooms
- TypeLevelDimensionsFlooring
- Breakfast RoomMain10' 9.9" x 13' 5"Other
- KitchenMain13' 6.9" x 13' 8.9"Other
- Great RoomMain14' 6" x 16' 6"Other
- Dining roomMain13' 8.1" x 10' 9.1"Other
- Home officeMain9' 8.1" x 10' 5.9"Other
- Other2nd floor20' 4" x 16' 2"Other
- Bedroom2nd floor13' 8.1" x 12' 9.4"Other
- Bedroom2nd floor11' 10.9" x 13' 1.8"Other
- Bedroom2nd floor12' 9.4" x 12' 4.8"Other
- Recreation RoomBasement16' 4.8" x 31' 8.3"Other
- BedroomBasement12' 11.9" x 13' 3.8"Other
Listing Agents
Request More Information
Request More Information
Location
537 Millstream Dr, Waterloo, Ontario, N2K 0E2 Canada
Around this property
Information about the area within a 5-minute walk of this property.
Request Neighbourhood Information
Learn more about the neighbourhood and amenities around this home
Request NowPayment Calculator
- $
- %$
- %
- Principal and Interest 0
- Property Taxes 0
- Strata / Condo Fees 0
Similar PropertiesSee All Similar Properties
 This website may only be used by consumers that have a bona fide interest in the purchase, sale, or lease of real estate of the type being offered via the website. The data relating to real estate on this website comes in part from the MLS® Reciprocity program of the Toronto Real Estate Board. The data is deemed reliable but is not guaranteed to be accurate.
¹The value refers to the total area of living space within a residential structure or the property lot size. All information regarding lot or house size is deemed reliable but not guaranteed and must be verified by the purchaser. Measurement definitions may vary by region.