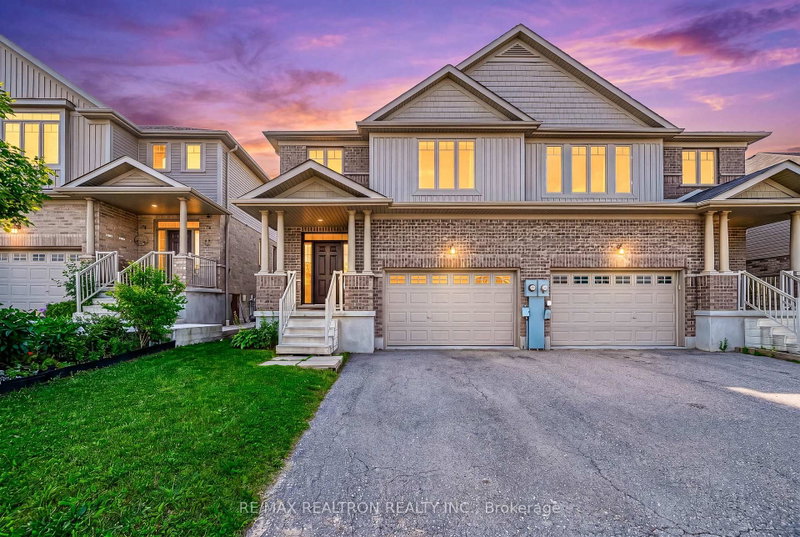

Townhouse / Attached for Sale in Waterloo
439 Avens St, Waterloo, ON
- 3 BEDS
- 3 BATHS
- Jump to Facts
- Townhouse / Attached for Sale in Waterloo
Key Facts
- Listed By:
- RE/MAX REALTRON REALTY INC.
Property Description
Welcome To This Beautifully Maintained Semi-Detached Home Nestled In One Of Waterloo's Most Desirable Family-Friendly Communities! Offering Exceptional Value, A Functional Layout And An Outstanding Location, This Move-In Ready Home Features Excellent Curb Appeal, A Bright Open-Concept Design, And 9-Ft Ceilings Throughout The Main Floor. The Spacious Foyer Leads Into A Sun-Filled Great Room That Seamlessly Connects To The Dining Area And Well-Appointed Kitchen, Creating The Perfect Space For Everyday Living And Entertaining. The Bright White Kitchen Features Ample Cabinetry, Stylish Subway Tile Backsplash, Stainless Steel Appliances, Generous Counter Space And A Functional Layout. Walk Out From The Dining Area To A Fully Fenced Backyard Situated On A Rare Deep 119-Ft Lot With No Rear Neighbours, Offering Exceptional Privacy And Beautiful Green Views, Ideal For Summer BBQs, Family Gatherings Or Quiet Relaxation. Upstairs, The Spacious Primary Bedroom Features A Large Walk-In Closet And A Private 4-Piece Ensuite, While Two Additional Generous Bedrooms, A Full Bathroom And A Versatile Second-Floor Family Room Provide Flexible Living Space Perfect For Growing Families, A Home Office Or Children's Play Area. The Unfinished Basement Offers Excellent Potential To Create Additional Living Space, A Recreation Room, Home Gym Or Future Income Opportunity. Ideally Located Within Walking Distance To Public School And Close To Parks, Scenic Walking Trails, Costco, The Boardwalk Shopping Centre, Restaurants, Medical Centres, Public Transit, The University Of Waterloo, Wilfrid Laurier University And Easy Access To Major Highways. Whether You're A First-Time Buyer, Growing Family, Professional Or Investor, This Beautiful Home Combines Comfort, Space, Convenience And Incredible Value In One Exceptional Package.
Downloads & Media
Rooms
- TypeLevelDimensionsFlooring
- Great RoomGround floor12' 7.5" x 23' 11"Other
- KitchenGround floor10' 5.1" x 10' 6.7"Other
- Breakfast RoomGround floor12' 2" x 10' 6.7"Other
- Family roomIn Between13' 11.3" x 18' 11.5"Other
- Other2nd floor12' 1.2" x 14' 1.2"Other
- Bedroom2nd floor9' 1.8" x 12' 1.6"Other
- Bedroom2nd floor9' 6.9" x 11' 6.7"Other
Listing Agents
Request More Information
Request More Information
Location
439 Avens St, Waterloo, Ontario, N2V 0B6 Canada
Around this property
Information about the area within a 5-minute walk of this property.
Request Neighbourhood Information
Learn more about the neighbourhood and amenities around this home
Request NowPayment Calculator
- $
- %$
- %
- Principal and Interest 0
- Property Taxes 0
- Strata / Condo Fees 0
Similar PropertiesSee All Similar Properties
 This website may only be used by consumers that have a bona fide interest in the purchase, sale, or lease of real estate of the type being offered via the website. The data relating to real estate on this website comes in part from the MLS® Reciprocity program of the Toronto Real Estate Board. The data is deemed reliable but is not guaranteed to be accurate.
¹The value refers to the total area of living space within a residential structure or the property lot size. All information regarding lot or house size is deemed reliable but not guaranteed and must be verified by the purchaser. Measurement definitions may vary by region.