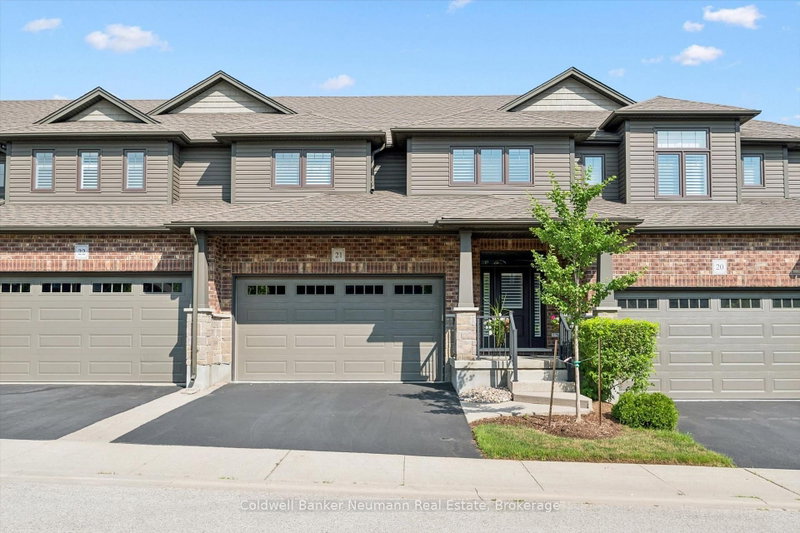

Condo / Apartment for Sale in Guelph
254 Gosling Gdns #21, Guelph, ON
- 3 BEDS
- 4 BATHS
- Jump to Facts
- Condo / Apartment for Sale in Guelph
Key Facts
- MLS® #: X13565022
- Property ID: SIRC3504844
- Property Type: Residential, Condo
- Living Area¹: 2250-2499 sq.ft.
- Bedrooms: 3
- Bathrooms: 4
- Additional Rooms: Den
- Approximate Age: 6-10 years
- Parking Spaces: 4
- Title: Condominium/Strata
- Listed By:
- Coldwell Banker Neumann Real Estate
Property Description
Welcome to 254 Gosling Garden Unit #21, a Thomasfield-built townhome offering a large living space in Guelph's South End. Step inside, and the open concept layout does the talking. Wide sightlines, elegant finishes, and a kitchen built for real life: a gas stove, a spacious island, and a direct walkout to a covered patio that stretches your living space outdoors. It's the kind of setup that makes weeknight dinners easy and weekend entertaining effortless. Upstairs holds three bedrooms, including a large primary, a four-piece bathroom, and the laundry room right where you need it. The primary suite is the standout, with a large walk-in closet and a private ensuite that feels like your own retreat at the end of the day. Downstairs, the fully finished walkout basement is currently set up as a media room, ready-made for movie nights, a home gym, or extra space to spread out as your family grows. Add in a short walk to everything the South End has to offer- shops, restaurants, parks, and everyday errands- and you have a home that delivers on location as much as it does on design. 254 Gosling Garden Unit #21. Come see it for yourself.
Downloads & Media
Rooms
- TypeLevelDimensionsFlooring
- Living roomMain19' 9.4" x 13' 11.7"Other
- Other2nd floor17' 6.6" x 16' 9.1"Other
- Bathroom2nd floor11' 10.1" x 10' 7.1"Other
- Bathroom2nd floor8' 4.5" x 10' 7.1"Other
- Cellar / Cold roomBasement8' 4.5" x 9' 5.3"Other
- KitchenMain11' 1.8" x 13' 1.8"Other
- UtilityBasement5' 10.8" x 14' 8.7"Other
- BathroomMain2' 9.8" x 6' 10.6"Other
- BathroomBasement6' 6.3" x 6' 2.4"Other
- Recreation RoomBasement19' 9" x 26' 3.3"Other
- Bedroom2nd floor14' 8.3" x 12' 4"Other
- Dining roomMain8' 7.5" x 13' 1.4"Other
- Laundry room2nd floor6' 3.9" x 7' 10.4"Other
- Bedroom2nd floor13' 11.3" x 12' 8.8"Other
Listing Agents
Request More Information
Request More Information
Location
254 Gosling Gdns #21, Guelph, Ontario, N1L 0M4 Canada
Around this property
Information about the area within a 5-minute walk of this property.
Request Neighbourhood Information
Learn more about the neighbourhood and amenities around this home
Request NowPayment Calculator
- $
- %$
- %
- Principal and Interest 0
- Property Taxes 0
- Strata / Condo Fees 0
Similar PropertiesSee All Similar Properties
 This website may only be used by consumers that have a bona fide interest in the purchase, sale, or lease of real estate of the type being offered via the website. The data relating to real estate on this website comes in part from the MLS® Reciprocity program of the Toronto Real Estate Board. The data is deemed reliable but is not guaranteed to be accurate.
¹The value refers to the total area of living space within a residential structure or the property lot size. All information regarding lot or house size is deemed reliable but not guaranteed and must be verified by the purchaser. Measurement definitions may vary by region.