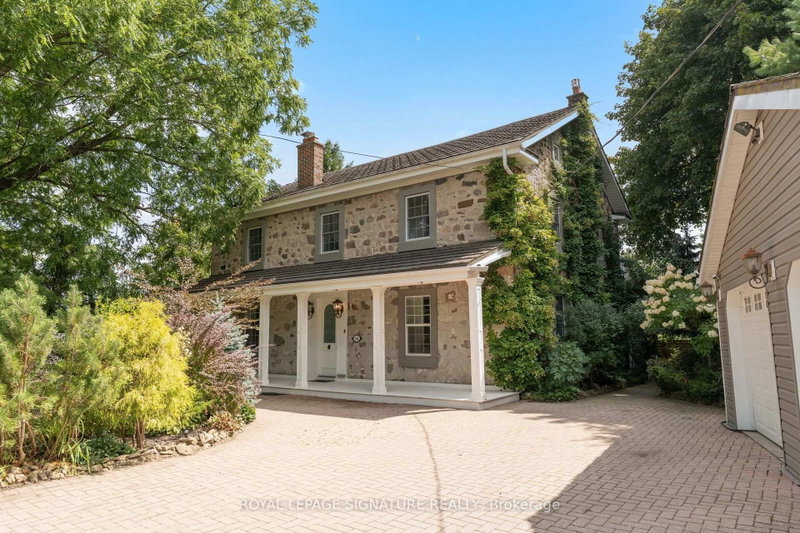

House for Sale in Cambridge
164 Fisher Mills Rd, Cambridge, ON
- 4 BEDS
- 4 BATHS
- Jump to Facts
- House for Sale in Cambridge
Key Facts
- Listed By:
- ROYAL LEPAGE SIGNATURE REALTY
Property Description
Here is your opportunity to own a piece of history in Silver Heights (Hespeler)-one of the original stone farmhouses built in 1859 in the Mennonite Georgian style. Thoughtfully updated while preserving its timeless charm and character, this exceptional 2.5-storey home sits on a beautiful 1/4-acre estate lot and features a welcoming front porch, double-car garage and parking for up to 6 vehicles. Offering over 3,100 sq. ft. of beautifully designed living space, the home blends historic character with modern elegance. The spacious living room features a wood-burning fireplace and overlooks a stunning den/salon complete with a grand piano. The gourmet kitchen is designed for both everyday living and entertaining, featuring a centre island, window seat, fireplace, stainless steel appliances, abundant cabinetry and counter space, plus a walk-out to the backyard. A formal dining room is conveniently located adjacent to the kitchen, while the mudroom and 2-piece bath add functionality. The second floor offers a generous primary bedroom with a renovated 5-piece ensuite and walk-in closet, two additional bedrooms and a renovated 4-piece bath. An updated second-floor deck provides tree-lined views. The bright, spacious third-floor loft offers incredible flexibility, with space for a 4th bedroom, a 3-piece bath, and a recreation room with a gas fireplace and expansive views. Outside, the beautifully landscaped grounds provide multiple spaces to relax and entertain. A covered rear deck with hot tub offers a private retreat, while the interlock driveway, stone walkways, new metal fencing and automated gate opener add to the property's impressive curb appeal and functionality
Downloads & Media
Rooms
- TypeLevelDimensionsFlooring
- Living roomMain14' 2.8" x 14' 8.9"Other
- DenMain12' 11.9" x 12' 9.4"Other
- KitchenMain22' 1.7" x 14' 11.9"Other
- Dining roomMain14' 11" x 10' 7.8"Other
- Mud RoomMain6' 11.8" x 6' 11.8"Other
- Other2nd floor14' 4.8" x 14' 4"Other
- Bedroom2nd floor11' 3.8" x 14' 2"Other
- Bedroom2nd floor14' 11" x 10' 11.1"Other
- Bedroom3rd floor26' 8" x 29' 7.9"Other
- Laundry room3rd floor0' x 0'Other
- BathroomMain0' x 0'Other
- Bathroom2nd floor0' x 0'Other
- Bathroom3rd floor0' x 0'Other
Listing Agents
Request More Information
Request More Information
Location
164 Fisher Mills Rd, Cambridge, Ontario, N3C 1E2 Canada
Around this property
Information about the area within a 5-minute walk of this property.
Request Neighbourhood Information
Learn more about the neighbourhood and amenities around this home
Request NowPayment Calculator
- $
- %$
- %
- Principal and Interest 0
- Property Taxes 0
- Strata / Condo Fees 0
Similar PropertiesSee All Similar Properties
 This website may only be used by consumers that have a bona fide interest in the purchase, sale, or lease of real estate of the type being offered via the website. The data relating to real estate on this website comes in part from the MLS® Reciprocity program of the Toronto Real Estate Board. The data is deemed reliable but is not guaranteed to be accurate.
¹The value refers to the total area of living space within a residential structure or the property lot size. All information regarding lot or house size is deemed reliable but not guaranteed and must be verified by the purchaser. Measurement definitions may vary by region.