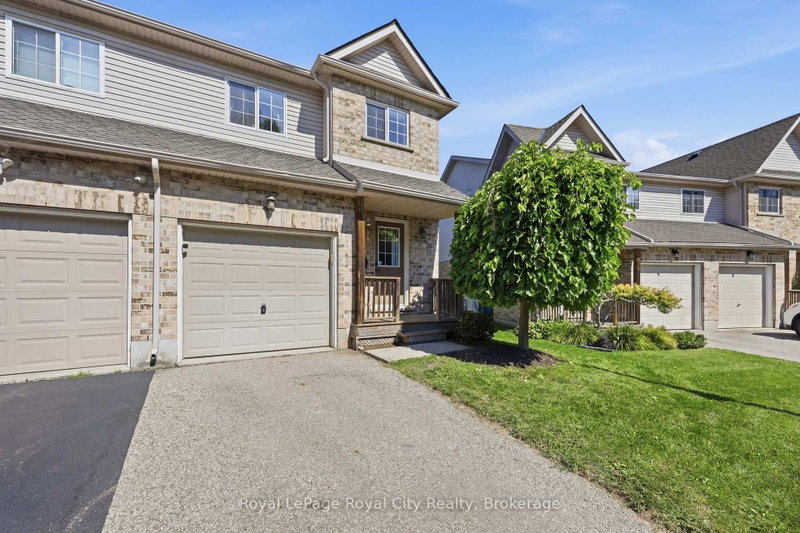

Condo / Apartment for Sale in Cambridge
169 Bismark Dr #51, Cambridge, ON
- 3 BEDS
- 4 BATHS
- Jump to Facts
- Condo / Apartment for Sale in Cambridge
Key Facts
- MLS® #: X13705530
- Property ID: SIRC3579130
- Property Type: Residential, Condo
- Living Area¹: 1200-1399 sq.ft.
- Bedrooms: 3
- Bathrooms: 4
- Parking Spaces: 2
- Title: Condominium/Strata
- Listed By:
- Royal LePage Royal City Realty
Property Description
Positioned in the sought-after Blair Crossing community in West Galt, Cambridge, this two-storey corner-unit condo townhouse delivers extra natural light and a functional layout featuring three bedrooms, two full bathrooms, two half bathrooms, and beautiful vinyl flooring throughout the entire home with brand-new carpet lining the staircase to the upper level. The bright main floor centres around an open-concept living and dining area with direct sliding glass door access to a rear deck, anchored by a practical kitchen layout, additional side windows unique to an end unit, and a main-floor powder room. The upper level houses three well-proportioned bedrooms, including a primary suite with its own four-piece ensuite bathroom, alongside an additional full four-piece family bath. The lower level extends your living space with a finished recreation room and an extra half bath, while keeping the utility room separate for washer, dryer, and mechanical storage. Complete with an attached single-car garage, manageable monthly condo fees, and immediate proximity to Morva Rouse Park, local schools, and Grand River walking trails, this turn-key home offers a clean slate and straightforward day-to-day living.
Rooms
- TypeLevelDimensionsFlooring
- FoyerMain12' 9.9" x 5' 6.1"Other
- Powder RoomMain6' 7.9" x 6' 4.7"Other
- KitchenMain12' 5.2" x 10' 2.8"Other
- Dining roomMain13' 8.9" x 7' 10"Other
- Living roomMain14' 11.9" x 10' 8.6"Other
- Other2nd floor15' 10.1" x 17' 10.1"Other
- Bathroom2nd floor7' 10" x 5' 10.2"Other
- Bathroom2nd floor10' 9.1" x 4' 9"Other
- Bedroom2nd floor14' 2" x 9' 3"Other
- Bedroom2nd floor12' 11.9" x 8' 3.2"Other
- Recreation RoomBasement17' 8.9" x 17' 10.1"Other
- BathroomBasement6' 2" x 6' 11"Other
Listing Agents
Request More Information
Request More Information
Location
169 Bismark Dr #51, Cambridge, Ontario, N1S 5B9 Canada
Around this property
Information about the area within a 5-minute walk of this property.
Request Neighbourhood Information
Learn more about the neighbourhood and amenities around this home
Request NowPayment Calculator
- $
- %$
- %
- Principal and Interest 0
- Property Taxes 0
- Strata / Condo Fees 0
Similar PropertiesSee All Similar Properties
 This website may only be used by consumers that have a bona fide interest in the purchase, sale, or lease of real estate of the type being offered via the website. The data relating to real estate on this website comes in part from the MLS® Reciprocity program of the Toronto Real Estate Board. The data is deemed reliable but is not guaranteed to be accurate.
¹The value refers to the total area of living space within a residential structure or the property lot size. All information regarding lot or house size is deemed reliable but not guaranteed and must be verified by the purchaser. Measurement definitions may vary by region.