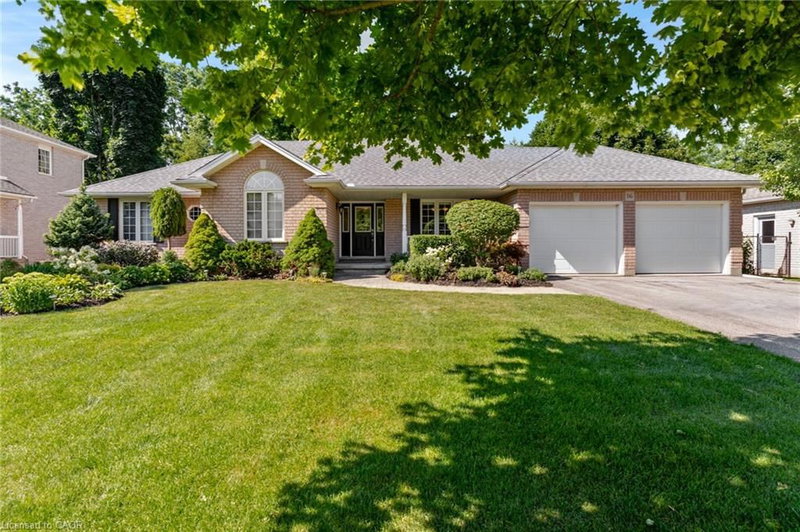

House for Sale in Cambridge
16 Gaskin Avenue, Cambridge, ON
- 3 BEDS
- 2 BATHS
- 4,005 sq.ft. Home
- Jump to Facts
- House for Sale in Cambridge
Key Facts
- Listed By:
- Royal LePage Macro Realty
Property Description
Welcome to 16 Gaskin Avenue, a spacious custom-built bungalow tucked away on a quiet cul-de-sac in one of West Galt’s most sought-after neighbourhoods. Set on an impressive 80 x 141 ft lot, this home offers a private setting that can be difficult to find, with a fully fenced backyard surrounded by mature trees and backing onto City of Cambridge greenspace with no rear neighbours. Offering over 2,000 sq. ft. above grade, the home features 3 bedrooms, 2 bathrooms, main-floor laundry and an oversized double garage with 9 ft doors. Inside, generous principal rooms and architectural ceiling details give the home a sense of space and character. The large kitchen features an island with breakfast bar, walk-in pantry and plenty of room for everyday gathering, while a separate dining room provides space for entertaining. The living room is anchored by a gas fireplace, and the bright sunroom off the kitchens offers a walkout to the two-tiered deck and private backyard. The spacious primary bedroom includes a large walk-in closet and 4 pc ensuite with a large vanity. Downstairs, the unfinished lower level offers an incredible amount of space (1,967 sq. ft.) and the opportunity to design it around your family's needs. Create additional bedrooms, a recreation room, gym or home office, or explore the potential for a secondary living space for multigenerational living. Additional features include 200-amp electrical service, newer furnace (2021), air conditioner (2010), shingles (2020) and central vacuum. Gaskin Avenue is an established West Galt street known for its mature properties, pride of ownership and distinctive globe streetlights, with parks, trails, schools, shopping and everyday amenities nearby. If you've been waiting for a bungalow with a large lot, privacy, an exceptional location and room to make it your own, 16 Gaskin Avenue is one you'll want to see.
Downloads & Media
Rooms
- TypeLevelDimensionsFlooring
- BedroomMain9' 10.8" x 12' 4.8"Other
- Breakfast RoomMain9' 8.1" x 10' 9.9"Other
- BedroomMain10' 4" x 16' 9.1"Other
- Living roomMain15' 10.9" x 19' 11.3"Other
- BathroomMain5' 8.1" x 8' 11.8"Other
- Solarium/SunroomMain13' 10.1" x 7' 10.8"Other
- Dining roomMain12' 11.9" x 11' 10.7"Other
- KitchenMain16' 6.8" x 15' 11"Other
- Laundry roomMain6' 3.9" x 8' 6.3"Other
- Primary bedroomMain12' 11.1" x 15' 1.8"Other
- BasementBasement59' 6.1" x 46' 1.9"Other
- OtherMain20' 8" x 21' 5"Other
- FoyerMain6' 11.8" x 11' 10.9"Other
Listing Agents
Request More Information
Request More Information
Location
16 Gaskin Avenue, Cambridge, Ontario, N1R 5S5 Canada
Around this property
Information about the area within a 5-minute walk of this property.
Request Neighbourhood Information
Learn more about the neighbourhood and amenities around this home
Request NowPayment Calculator
- $
- %$
- %
- Principal and Interest 0
- Property Taxes 0
- Strata / Condo Fees 0
Similar PropertiesSee All Similar Properties
 The IDX information is exclusively for consumers personal, non-commercial use and may not be used for any purpose other than to identify prospective properties consumers may be interested in purchasing. Information deemed reliable, but not guaranteed. Copyright 2022 Information Technology Systems Ontario, Inc.
¹The value refers to the total area of living space within a residential structure or the property lot size. All information regarding lot or house size is deemed reliable but not guaranteed and must be verified by the purchaser. Measurement definitions may vary by region.