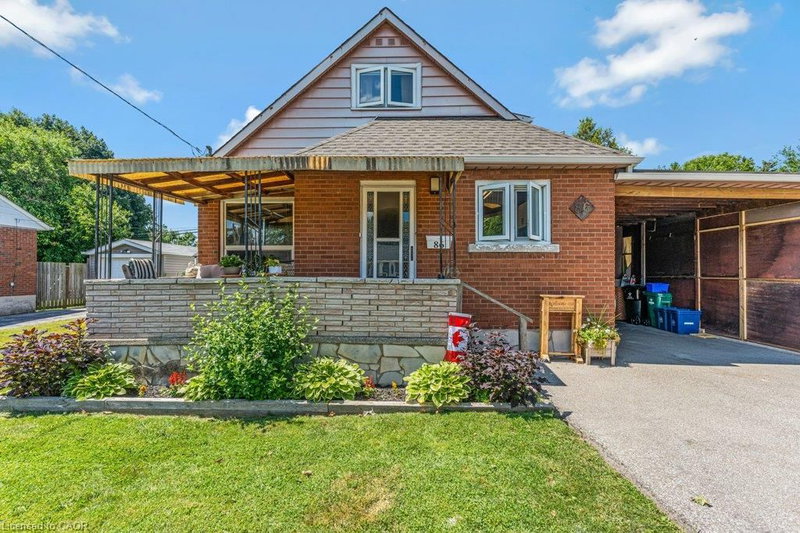

House for Sale in Cambridge
86 Christopher Drive, Cambridge, ON
- 4 BEDS
- 2+1 BATHS
- 1,250 sq.ft. Home
- Jump to Facts
- House for Sale in Cambridge
Key Facts
- Listed By:
- ROYAL LEPAGE CROWN REALTY SERVICES
Property Description
Located in a highly convenient East Galt neighbourhood, 86 Christopher Drive is an unbeatable entry-level opportunity for growing families or buyers seeking flexible living space. This popular location is close to several schools, parkland, and recreation.
This 4-bedroom, 2.5-bathroom 1.5-storey home offers great main-floor living with 2 bedrooms and a full 4-piece bath, plus 2 additional bedrooms and a 2-piece bath upstairs. Need extra room? The fully finished lower level features a family room, den, 4-piece bathroom, and a second kitchen—offering ideal potential for an in-law suite setup or multi-generational living (pending modifications). Outside, you'll find a double-wide driveway with room for 5+ cars leading to a large carport with an integrated workshop/shed (which can easily be removed if extra sheltered parking is preferred).
The location is packed with perks and convenience! Enjoy entertaining or relaxing on the large deck overlooking the private backyard backing directly onto Stewart Avenue Public School. Active lifestyle lovers will appreciate being an easy walk to Churchill Park and Lincoln Park, a short bike ride to the Grand River and the Paris Rail Trail, and just minutes from everyday amenities and the charm, dining, and culture of Historic Downtown Galt.
Rooms
- TypeLevelDimensionsFlooring
- BedroomMain8' 5.1" x 14' 8.9"Other
- Living roomMain14' 11" x 14' 11.1"Other
- KitchenMain9' 3" x 14' 2"Other
- DenBasement6' 11" x 14' 9.1"Other
- KitchenBasement10' 11.8" x 14' 2"Other
- UtilityBasement8' 7.1" x 16' 9.1"Other
- BedroomMain10' 5.9" x 11' 3.8"Other
- Bedroom2nd floor10' 8.6" x 12' 7.1"Other
- Family roomBasement11' 3" x 13' 10.1"Other
- Primary bedroom2nd floor11' 10.1" x 12' 7.1"Other
Listing Agents
Request More Information
Request More Information
Location
86 Christopher Drive, Cambridge, Ontario, N1R 4S4 Canada
Around this property
Information about the area within a 5-minute walk of this property.
Request Neighbourhood Information
Learn more about the neighbourhood and amenities around this home
Request NowPayment Calculator
- $
- %$
- %
- Principal and Interest 0
- Property Taxes 0
- Strata / Condo Fees 0
Similar PropertiesSee All Similar Properties
 The IDX information is exclusively for consumers personal, non-commercial use and may not be used for any purpose other than to identify prospective properties consumers may be interested in purchasing. Information deemed reliable, but not guaranteed. Copyright 2022 Information Technology Systems Ontario, Inc.
¹The value refers to the total area of living space within a residential structure or the property lot size. All information regarding lot or house size is deemed reliable but not guaranteed and must be verified by the purchaser. Measurement definitions may vary by region.