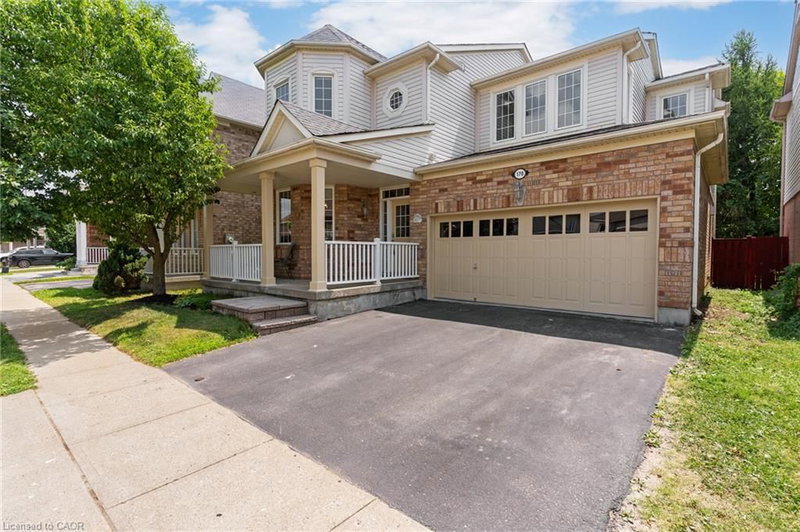

House for Sale in Cambridge
170 Garth Massey Drive, Cambridge, ON
- 4+1 BEDS
- 3+1 BATHS
- 2,847 sq.ft. Home
- Jump to Facts
- House for Sale in Cambridge
Key Facts
- MLS® #: 40849944
- Secondary MLS® #: X13590510
- Property ID: SIRC3519757
- Property Type: Residential, Detached
- Living Area¹: 2,847 sq.ft.
- Year Built: 2003
- Bedrooms: 4+1
- Bathrooms: 3+1
- Parking Spaces: 4
- Listed By:
- RE/MAX TWIN CITY FAISAL SUSIWALA REALTY
Property Description
TIMELESS DESIGN. From the moment you step onto the covered front porch, it's clear this isn't your average home. Every space has been thoughtfully designed with a layout that simply works. Rich diagonal hardwood flooring, crown moulding, soaring 9-foot ceilings on both levels, and oversized windows create a home that feels bright, and effortlessly welcoming. At the front of the home, a beautiful formal dining/living room framed by decorative columns and a striking coffered ceiling sets the stage for special celebrations. Continue through to the heart of the home, where the upgraded kitchen offers granite countertops, tiled backsplash, abundant cabinetry, and a built-in workspace. The adjoining breakfast area opens onto a raised deck overlooking the fully fenced backyard, making indoor-outdoor entertaining feel effortless. Just steps away, the spacious family room is anchored by a gas fireplace, creating the perfect place to gather after a busy day. Upstairs, you'll find 4 generous bedrooms, convenient second-floor laundry, and a primary retreat that truly feels like its own private wing. Wake up beside your own gas fireplace before retreating to the spa-inspired ensuite featuring a glass shower, deep soaker tub, and large vanity. Connected to the suite is a versatile bonus/bedroom—currently the perfect office but equally suited as a nursery, dressing room, or future second walk-in closet. The finished lower level continues to impress, offering 2 rec rooms, one complete with yet another gas fireplace, a 5th bedroom, and a 3-pc bathroom—ideal for overnight guests, teenagers, or extended family. Originally built as a Mattamy model home, quality and craftsmanship are evident throughout with upgraded trim and millwork, pot lights, and ceramic tile. A newer roof (2016) and new furnace (2020). North Galt location places you just minutes from excellent schools, parks, shopping, everyday amenities, and Highway 401 for an easy commute.
Downloads & Media
Rooms
- TypeLevelDimensionsFlooring
- Bedroom2nd floor10' 2" x 11' 8.1"Other
- Bedroom2nd floor9' 10.5" x 10' 11.1"Other
- Primary bedroom2nd floor16' 9.1" x 12' 2"Other
- Living roomMain9' 10.8" x 10' 7.8"Other
- Laundry room2nd floor5' 10.8" x 8' 2.8"Other
- Recreation RoomBasement15' 3.8" x 15' 10.9"Other
- KitchenMain18' 2.1" x 12' 9.4"Other
- Family roomMain16' 9.1" x 15' 10.9"Other
- BedroomBasement16' 9.1" x 11' 1.8"Other
- Dining roomMain12' 4.8" x 10' 8.6"Other
- Recreation RoomBasement16' 4.8" x 15' 7"Other
- Bedroom2nd floor12' 9.9" x 11' 5"Other
Listing Agents
Request More Information
Request More Information
Location
170 Garth Massey Drive, Cambridge, Ontario, N1T 2G4 Canada
Around this property
Information about the area within a 5-minute walk of this property.
Request Neighbourhood Information
Learn more about the neighbourhood and amenities around this home
Request NowPayment Calculator
- $
- %$
- %
- Principal and Interest 0
- Property Taxes 0
- Strata / Condo Fees 0
Similar PropertiesSee All Similar Properties
 The IDX information is exclusively for consumers personal, non-commercial use and may not be used for any purpose other than to identify prospective properties consumers may be interested in purchasing. Information deemed reliable, but not guaranteed. Copyright 2022 Information Technology Systems Ontario, Inc.
¹The value refers to the total area of living space within a residential structure or the property lot size. All information regarding lot or house size is deemed reliable but not guaranteed and must be verified by the purchaser. Measurement definitions may vary by region.