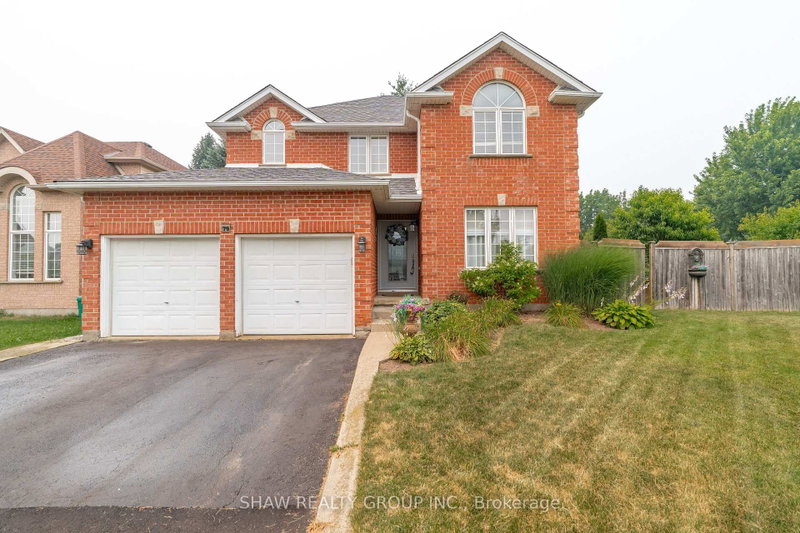

House for Sale in Cambridge
79 Beaverbrook Cres, Cambridge, ON
- 3+1 BEDS
- 4 BATHS
- Jump to Facts
- House for Sale in Cambridge
Key Facts
- Listed By:
- SHAW REALTY GROUP INC.
Property Description
Welcome to 79 Beaverbrook Crescent, a spectacular 5-bedroom, 3.5-bathroom family home offering nearly 2,400 sq ft of bright, beautifully designed living space, all in one of the area's most sought-after neighbourhoods. From the moment you step inside, you'll appreciate the warm and inviting atmosphere, enhanced with stylish updates throughout. At the heart of the home is a stunning chef's kitchen with elegant finishes and an exceptional layout designed for both everyday living and effortless entertaining. A beautifully finished basement adds versatile space for relaxing, hosting, or accommodating a growing family. Step outside to a breathtaking backyard oasis unlike any other. This private, zero-maintenance retreat feels like your own hidden resort and is the perfect setting for poolside BBQs, summer celebrations, and elegant evening gatherings. At its centre is a pristine heated saltwater pool, featuring a below-deck concealed solar cover for effortless maintenance and an extended swimming season. Perfectly positioned close to excellent public and Catholic schools, grocery stores, restaurants, and with direct access to Highway 8, this exceptional property combines luxury, convenience, and an unparalleled outdoor lifestyle. 79 Beaverbrook Crescent is more than a home, it's a private retreat where unforgettable memories are waiting to be made.
Downloads & Media
Rooms
- TypeLevelDimensionsFlooring
- BathroomMain4' 9" x 4' 7.9"Other
- Dining roomMain10' 11.1" x 10' 11.8"Other
- Family roomMain11' 6.9" x 17' 5.8"Other
- KitchenMain20' 9.4" x 14' 8.9"Other
- Laundry roomMain8' 5.1" x 5' 6.1"Other
- Living roomMain15' 5" x 10' 11.1"Other
- Bathroom2nd floor4' 11" x 9' 8.9"Other
- Bathroom2nd floor12' 11.1" x 10' 11.1"Other
- Bedroom2nd floor10' 4" x 9' 8.1"Other
- Bedroom2nd floor12' 4" x 13' 3.8"Other
- Bedroom2nd floor11' 10.7" x 15' 8.1"Other
- Other2nd floor18' 9.9" x 13' 5"Other
- BathroomBasement5' 8.8" x 10' 11.8"Other
- BedroomBasement11' 6.1" x 13' 6.9"Other
- Recreation RoomBasement19' 7" x 14' 11.1"Other
- OtherBasement10' 4" x 3' 10"Other
Listing Agents
Request More Information
Request More Information
Location
79 Beaverbrook Cres, Cambridge, Ontario, N1P 1H1 Canada
Around this property
Information about the area within a 5-minute walk of this property.
Request Neighbourhood Information
Learn more about the neighbourhood and amenities around this home
Request NowPayment Calculator
- $
- %$
- %
- Principal and Interest 0
- Property Taxes 0
- Strata / Condo Fees 0
Similar PropertiesSee All Similar Properties
 This website may only be used by consumers that have a bona fide interest in the purchase, sale, or lease of real estate of the type being offered via the website. The data relating to real estate on this website comes in part from the MLS® Reciprocity program of the Toronto Real Estate Board. The data is deemed reliable but is not guaranteed to be accurate.
¹The value refers to the total area of living space within a residential structure or the property lot size. All information regarding lot or house size is deemed reliable but not guaranteed and must be verified by the purchaser. Measurement definitions may vary by region.