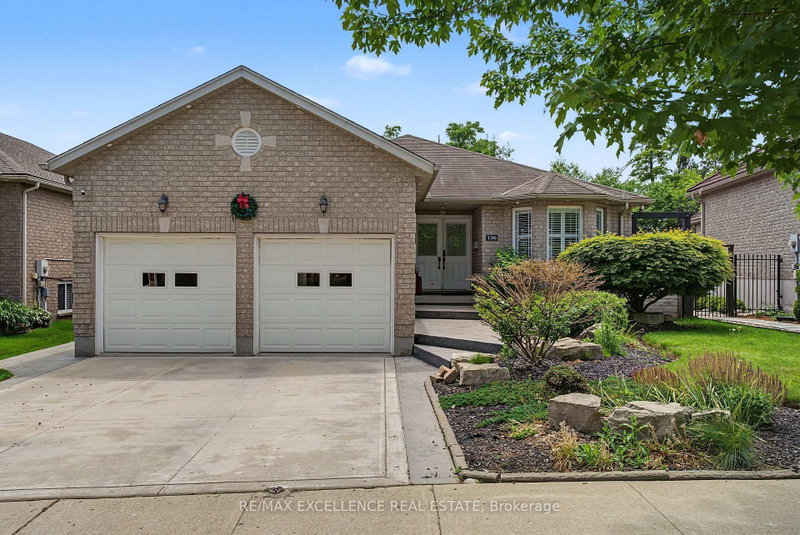

House for Sale in Cambridge
136 Johnston Ave, Cambridge, ON
- 3+1 BEDS
- 3 BATHS
- Jump to Facts
- House for Sale in Cambridge
Key Facts
- Listed By:
- RE/MAX EXCELLENCE REAL ESTATE
Property Description
Luxury. Comfort. Style. Your Dream Home Awaits! Welcome to a beautifully renovated home where every detail has been thoughtfully upgraded. With over $200,000 invested in renovations, this property is truly move-in ready! Features You'll Love: Stunning modern kitchen with new appliances (2023), New air conditioning system (2023), Electronic blinds in the bedrooms, elegant electric fireplace, Fully finished basement with seperate entrance, Three full bathrooms, Private basketball court, Brand-new hot tub (2025), Authentic Argentine BBQ (Parrilla). Incredible backyard designed for entertaining and relaxing. Step outside into your own private oasis-a backyard that truly has it all. Whether you're hosting family and friends, enjoying the hot tub, grilling on the Argentine parrilla, or simply relaxing after a long day, this outdoor space is a dream come true. This home combines modern design, luxury finishes, and exceptional outdoor living. There is absolutely nothing to do-just move in and enjoy!
Downloads & Media
Rooms
- TypeLevelDimensionsFlooring
- Living roomMain19' 2.3" x 16' 5.6"Other
- Dining roomMain10' 9.1" x 13' 7.3"Other
- KitchenMain19' 1.5" x 9' 10.1"Other
- BedroomMain17' 2.6" x 12' 8.7"Other
- Family roomMain20' 10.3" x 11' 6.1"Other
- BedroomMain17' 2.6" x 12' 8.7"Other
- BedroomMain8' 7.9" x 9' 3"Other
- BedroomBasement13' 3.4" x 12' 6.3"Other
- Recreation RoomBasement38' 8.1" x 33' 11.4"Other
- Exercise RoomBasement19' 3.1" x 11' 3.4"Other
Listing Agents
Request More Information
Request More Information
Location
136 Johnston Ave, Cambridge, Ontario, N3C 4P4 Canada
Around this property
Information about the area within a 5-minute walk of this property.
Request Neighbourhood Information
Learn more about the neighbourhood and amenities around this home
Request NowPayment Calculator
- $
- %$
- %
- Principal and Interest 0
- Property Taxes 0
- Strata / Condo Fees 0
Similar PropertiesSee All Similar Properties
 This website may only be used by consumers that have a bona fide interest in the purchase, sale, or lease of real estate of the type being offered via the website. The data relating to real estate on this website comes in part from the MLS® Reciprocity program of the Toronto Real Estate Board. The data is deemed reliable but is not guaranteed to be accurate.
¹The value refers to the total area of living space within a residential structure or the property lot size. All information regarding lot or house size is deemed reliable but not guaranteed and must be verified by the purchaser. Measurement definitions may vary by region.