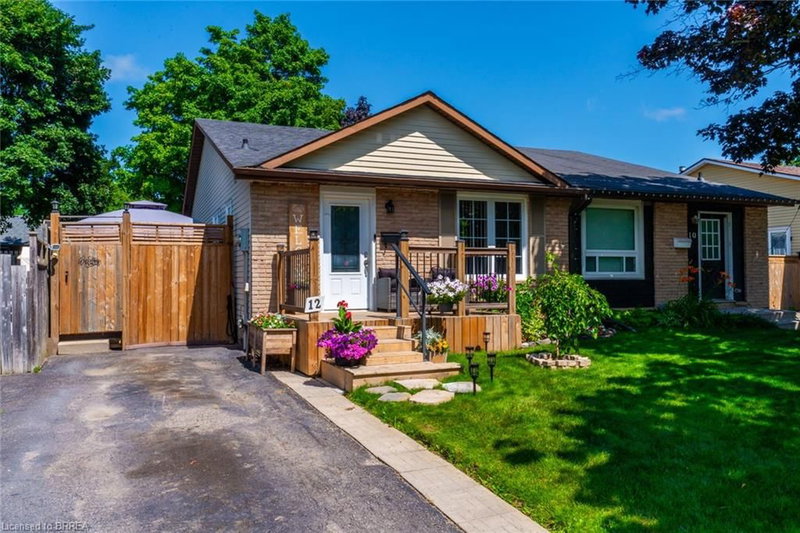

House for Sale in Brantford
12 Ponytrail Drive, Brantford, ON
- 3+1 BEDS
- 2 BATHS
- 1,730 sq.ft. Home
- Jump to Facts
- House for Sale in Brantford
Key Facts
- Listed By:
- Century 21 Heritage House LTD
Property Description
North End Lynden Hills Semi Detached bungalow in great move in condition direclty across from Bridal Park Splash N Play Splash Pad for your kids to have fun all summer long! Steps to both public & catholic school Branlyn Notre Dame and close to shopping & easy Hwy 403 access for commuters. Open concept living dining room & eat-in kitchen-perfect for entertaning, kitchen features large centre island, fridge, stove, built in dishwasher & microwave, newer front porch deck, 3 bedrooms on main level with 4pc bath, finished rec room currently being used as a 4th bedroom, another 4pc bath, 2 other finished rooms could be ideal office/computer room & play room, large deck off of kitchen with your own hot tub to relax in after a long days work, nicely landscaped fenced yard with 2 storage sheds, newer high efficiency gas furance, central air, newer reshingled roof 8 years. A must see wont last long! Location, Location, Location!
Rooms
- TypeLevelDimensionsFlooring
- Kitchen With Eating AreaMain8' 11.8" x 19' 5"Other
- BedroomMain8' 8.5" x 11' 5"Other
- Primary bedroomMain11' 3" x 12' 4.8"Other
- BedroomMain8' 8.5" x 10' 5.9"Other
- BedroomLower8' 8.5" x 13' 10.8"Other
- Recreation RoomLower12' 9.1" x 18' 9.2"Other
- DenLower8' 8.5" x 9' 10.5"Other
- Living / Dining RoomMain11' 10.7" x 24' 1.8"Other
- OtherLower9' 3" x 9' 10.1"Other
Listing Agents
Request More Information
Request More Information
Location
12 Ponytrail Drive, Brantford, Ontario, N3P 1J8 Canada
Around this property
Information about the area within a 5-minute walk of this property.
Request Neighbourhood Information
Learn more about the neighbourhood and amenities around this home
Request NowPayment Calculator
- $
- %$
- %
- Principal and Interest 0
- Property Taxes 0
- Strata / Condo Fees 0
Similar PropertiesSee All Similar Properties
 The IDX information is exclusively for consumers personal, non-commercial use and may not be used for any purpose other than to identify prospective properties consumers may be interested in purchasing. Information deemed reliable, but not guaranteed. Copyright 2022 Information Technology Systems Ontario, Inc.
¹The value refers to the total area of living space within a residential structure or the property lot size. All information regarding lot or house size is deemed reliable but not guaranteed and must be verified by the purchaser. Measurement definitions may vary by region.